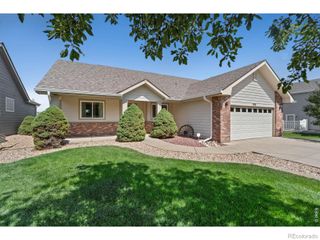
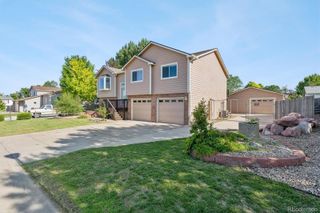
703 63rd Avenue, Greeley, CO 80634
- 5 beds |
- 3 baths |
- 2,479 sqft
 Single-Family Home
  Built in 2004
  6,534sqft lot
 2 car garage
  $208/sqft
  Listed 6 days ago
Property Description
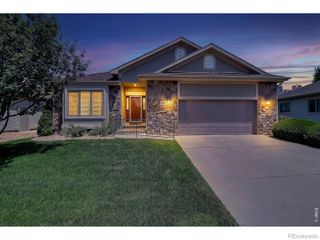
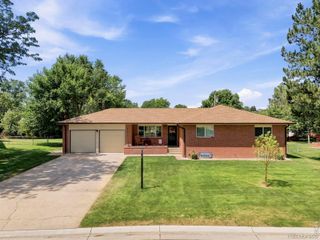
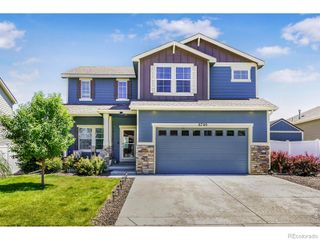
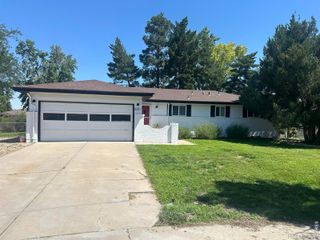
Enjoy the privacy and peaceful views of Pumpkin Ridge Natural Area from this beautifully maintained ranch home with no neighbors directly behind you. This 5-bedroom home features a desirable split-bedroom floor plan, vaulted living room with gas fireplace, ceiling fan, and expansive windows overlooking open space. Major updates include newer windows, furnace, central A/C, gutters, garbage disposal, and a tankless water heater for added efficiency and peace of mind.The kitchen is designed for everyday living with a center island, flat-top range/oven, refrigerator, microwave, dishwasher, and easy access to the main floor laundry and oversized garage. The spacious primary suite offers a ceiling fan, walk-in closet, and luxurious five-piece bath with a soaking tub.Outdoor living is enhanced by an extended patio with both covered and uncovered seating areas, a sprinkler system, and a beautiful Blue Spruce tree creating a relaxing setting to enjoy the natural surroundings.The finished basement is ideal for entertaining with a home theater area, bar complete with refrigerator, and additional space for a workout area or recreation room. A Jack-and-Jill bath serves the lower level, while a bedroom with French glass doors offers flexibility as a home office or guest room. An additional bedroom, special picture lighting, multiple storage rooms, and mechanical area complete the basement.Additional features include an alarm system with transferable service, split-bedroom design for privacy, and a location that offers the rare opportunity to enjoy open-space views instead of backyard neighbors.
- Listing Status:
- Active
- Data Last Updated:
- July 28, 2026 at 6:19AM
- Listing Office:
- Real Broker, LLC DBA Real : 720-807-2890
- Listing Agent:
- Nanci Garnand : 970-227-1327
- MLS ID:
- 7837950

- General: Private Yard
- Style: Contemporary
- Other Structures: Front PorchPatioCovered
- Parking: ConcreteParking spaces: 2
- Roofing: Composition
- Windows: Double Pane Windows
- General: OneConcrete Perimeter
- Road/Access: Public
- HOA Amenities: 42.0Monthly
- Originating MLS: recolorado
- School District: Greeley 6
- County: Weld
- Zoning: SFRGR PR L1 BLK6 PUMPKIN RIDGER2373603
- Utilities: Cable AvailableElectricity ConnectedNatural Gas Connected
- Water: Public
- Sewer: Public Sewer
- Source: recolorado
- Ownership: Individual
- Exclusions: Owners Personal PropertyClothes washerClothes Dryer
This listing courtesy of Nanci Garnand , Real Broker, LLC DBA Real
Monthly Payment
- Principal & Interest $
- Property Taxes $
- Home Insurance $
- VA Funding Fee $