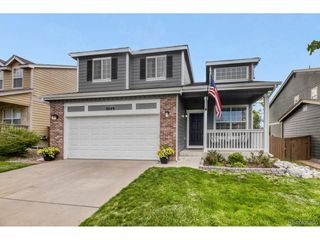
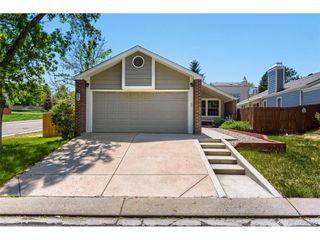
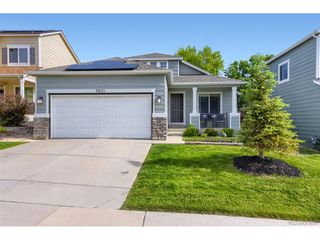
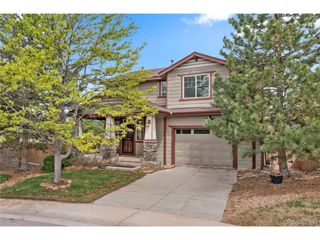
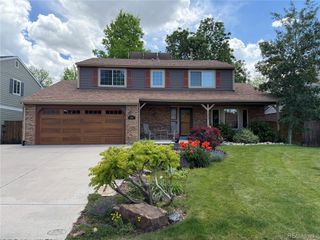
10516 Hyacinth Ln, Highlands Ranch, CO 80129
- 4 beds |
- 3 baths |
- 1,807 sqft
 Single-Family Home
  Built in 1994
  3,920sqft lot
 2 car garage
  $368/sqft
  Listed 1 day ago
Property Description
Skip the compromise and discover the flexibility you've been searching for in this beautifully updated 4-bedroom, 3-bath home in Highlands Ranch's desirable Westridge community. One of the home's most sought-after features is the addition of upper-level laundry hookups conveniently located near the bedrooms-a rare and highly desirable upgrade in Westridge that adds everyday convenience and functionality. Downstairs, the finished lower level offers exceptional versatility with a full secondary kitchen, additional laundry hookups, a 3/4 bath, and a flexible bonus room that can be used as a guest space, home office, fitness room, hobby area, media room, or whatever best suits your lifestyle. Whether you're looking for multi-generational living options, extended guest accommodations, work-from-home flexibility, or additional living space, the possibilities are endless. Throughout the home, you'll appreciate the pride of ownership and thoughtful updates, including newly refinished hardwood floors, updated kitchen finishes, updated bathroom finishes, fresh interior paint, and scraped popcorn ceilings. The spacious kitchen offers abundant cabinetry, generous counter space, and an oversized dining area large enough to accommodate a full dining table-perfect for gatherings and everyday living. Step outside to enjoy the beautifully landscaped backyard featuring mature landscaping, added privacy, and an extended patio designed for outdoor entertaining, relaxing, and enjoying Colorado's beautiful weather. The front and rear landscaping create a welcoming setting with shade, color, and year-round curb appeal. Located near parks, greenbelts, walking trails, shopping, dining, and top community amenities in Douglas County, this home combines location, functionality, and flexibility in a way that's difficult to find. With rare dual laundry locations, an exceptionally versatile lower-level living area, extensive updates, and move-in-ready condition you won't want pass up
- Listing Status:
- Active
- Data Last Updated:
- May 30, 2026 at 3:22PM
- Listing Office:
- eXp Realty, LLC : sellwithbrittanie@gmail.com,303-905-7747
- Listing Agent:
- Brittanie Chambers : 303-905-7747
- MLS ID:
- 3423644

- General: Sprinkler System
- Other Structures: Patio
- Parking: Attached
- Roofing: Composition
- Windows: Skylight(s)Window Coverings
- General: FrameWood SidingConcreteBi-Level
- HOA Amenities: Tennis Court(s)Hot TubPoolSaunaPlaygroundFitness CenterTrail(s)Trash174.0Quarterly
- Originating MLS: ires
- School District: Douglas County RE-1
- County: Douglas
- Zoning: PDU
- Fencing: Fenced
- Utilities: Electricity Available
- Water: City
- Sewer: Public Sewer
- Source: ires
- Exclusions: Personal PropertyStaging Furniture.
This listing courtesy of Brittanie Chambers , eXp Realty, LLC
Monthly Payment
- Principal & Interest $
- Property Taxes $
- Home Insurance $
- VA Funding Fee $


 New - 10 hours ago