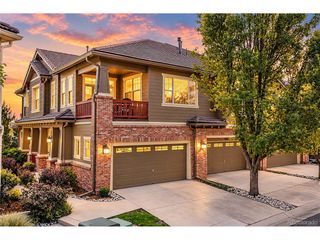
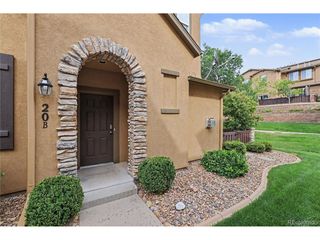
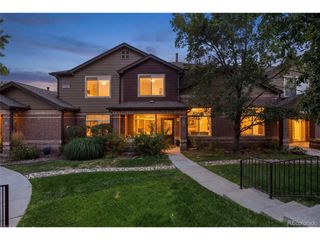
10523 Ashfield St 5C, Highlands Ranch, CO 80126
- 2 beds |
- 2 baths |
- 1,699 sqft
 Condominium
  Built in 2004
  —— sqft lot
  2 car garage
  $279/sqft
  Listed 2 months ago
Property Description
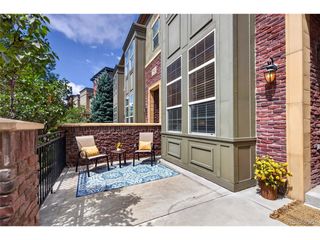
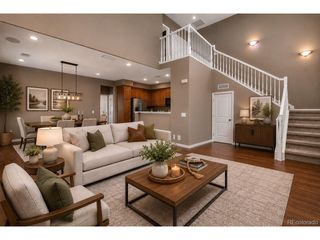
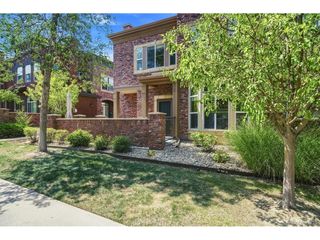
Quality recent renovation in the delightful neighborhood of Highland Walk in east Highlands Ranch. Renovations in 2020/2021 include all new Luxury Vinyl Plank floors throughout, quartzite countertops in kitchen and bathrooms, tile backsplash in kitchen and entire feature wall on gas fireplace, all metal railings, full interior paint, kitchen appliances, modern lighting fixtures and hardware, West Elm drapes, and more. Also new in September 2021 is the AC unit and in 2024/2025 a high efficiency furnace and tankless water heater! The ultra-high ceilings in the main living area and gas fireplace make this home feel both warm and expansive. Meticulously cared for and loved, this low maintenance home is move-in ready. The oversized primary bedroom has plenty of room for a sitting area or Peloton. The Highland Walk HOA provides gorgeous landscaping throughout the community, and is well-funded with no special assessments currently or planned. Highland Walk has a very charming pocket park just a few minutes' walk away and is a 5-minute drive to Southridge Recreation Center, the newest in Highlands Ranch with both an indoor and outdoor pool. Also in walking distance are the Shops at Highland Walk with a King Soopers, Starbucks, restaurants, and more. Whole Foods and Valor High School are a 5-minute drive. Award winning schools and multiple hiking/walking trails are just around the corner. Welcome home!
- Listing Status:
- Active
- Data Last Updated:
- October 5, 2026 at 4:23PM
- Listing Office:
- Kentwood Real Estate DTC, LLC : JasonWeisgerber@Kentwood.com,720-297-2891
- Listing Agent:
- Jason Weisgerber : 720-297-2891
- Contact:
- JasonWeisgerber@Kentwood.com,720-297-2891
- MLS ID:
- 8032409

- General: BalconyTandem Garage
- Other Structures: DeckPatio
- Parking: Attached
- Roofing: Composition
- Windows: Window Coverings
- General: FrameTwo
- HOA Amenities: ClubhouseTennis Court(s)PoolFitness CenterParkTrashSnow RemovalExterior MaintenanceWaterInsuranceSewer155.28Monthly
- Originating MLS: ires
- School District: Douglas County RE-1
- County: Douglas
- Water: Public
- Sewer: Public Sewer
- Source: ires
- Exclusions: Seller`s personal property and staging items.
This listing courtesy of Jason Weisgerber , Kentwood Real Estate DTC, LLC
Monthly Payment
- Principal & Interest $
- Property Taxes $
- Home Insurance $
- VA Funding Fee $