649 W Burgundy St C, Highlands Ranch, CO 80129
- 2 beds |
- 3 baths |
- 1,681 sqft
 Condominium
  Built in 2005
  —— sqft lot
  2 car garage
  $318/sqft
  Listed 1 month ago
Property Description
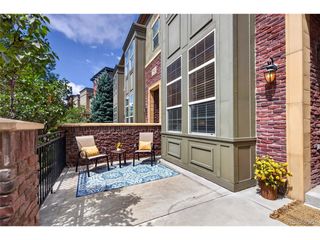
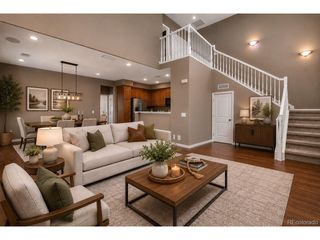
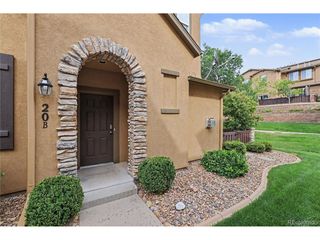
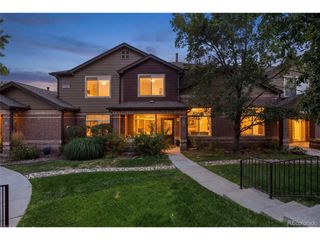
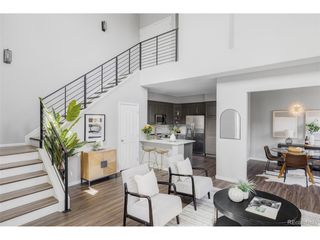
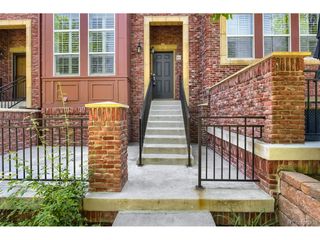
AMAZING OPPORTUNITY IN THE BROWNSTONES-NEW & IMPROVED PRICE OF $535,000 PLUS ONE YEAR OF PREPAID HOA FEES UP TO $5,856, INCLUDING BROWNSTONES & HRCA FEES! ADDITIONALLY PREFERRED LENDER IS OFFERING SPECIAL FINANCING - FREE ONE YEAR BUY DOWN AND A NO LENDER COST FUTURE REFI. Pls inquire with listing agent for more details. Enjoy truly walkable, low-maintenance living in the highly sought-after Brownstones at Town Center in Highlands Ranch. Perfect for busy professionals, downsizers or lock-and-leave buyers, this beautifully updated home offers 2 spacious bedrooms, 3 full bathrooms PLUS a dedicated office with custom built-ins that can easily convert to a 3rd bedroom. Start your mornings on the spacious east-facing front porch, offering beautiful morning light and comfortable afternoon shade. Best of all, major exterior maintenance is handled for you, making this an easy home to own and enjoy. Thoughtful energy-efficient upgrades include a heat pump, tankless water heater & dedicated EV charging station-helping reduce ongoing ownership costs. Inside, updated flooring complements beautifully remodeled bathrooms and a chef-inspired kitchen. Exceptional storage includes an upgraded walk-in pantry plus custom shelving & organizers throughout the closets. AND THE LOCATION IS HARD TO BEAT! Restaurants, grocery stores, the public library & Civic Green Park are just steps from your front door. Enjoy access to all 4 HRCA recreation centers featuring indoor & outdoor pools, fitness centers, tennis & pickleball courts, classes, programs & activities, plus miles of trails, neighborhood parks, playgrounds & expansive open space. A rare combination of VALUE, LOCATION, ENERGY EFFICIENCY & LOW-MAINTENANCE LIVING-now at a price designed to get you moving!
- Listing Status:
- Active
- Data Last Updated:
- October 5, 2026 at 5:21PM
- Listing Office:
- RE/MAX Professionals : kim@thekronenbergerteam.com,303-809-4390
- Listing Agent:
- Kim Kronenberger : 303-809-4390
- Contact:
- kim@thekronenbergerteam.com,303-809-4390
- MLS ID:
- 9094534

- Style: Contemporary
- Other Structures: Patio
- Parking: Attached
- Roofing: Composition
- Windows: Window Coverings
- General: FrameBrickWood SidingTwo
- HOA Amenities: ClubhouseTennis Court(s)Hot TubPoolSaunaPlaygroundFitness CenterParkTrail(s)TrashSnow RemovalExterior MaintenanceInsurance430.0Monthly
- Originating MLS: ires
- School District: Douglas County RE-1
- County: Douglas
- Utilities: Natural Gas AvailableElectricity AvailableCable Available
- Water: Public
- Sewer: Public Sewer
- Source: ires
- Exclusions: Seller's personal property
This listing courtesy of Kim Kronenberger , RE/MAX Professionals
Monthly Payment
- Principal & Interest $
- Property Taxes $
- Home Insurance $
- VA Funding Fee $