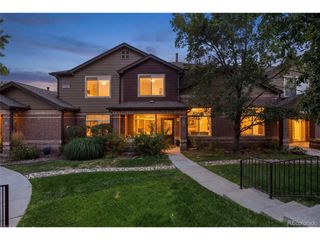
10546 Graymont Ln B, Littleton, CO 80126
- 2 beds |
- 3 baths |
- 1,699 sqft
 Condominium
  Built in 2005
  —— sqft lot
  2 car garage
  $288/sqft
  Listed 1 month ago
Property Description
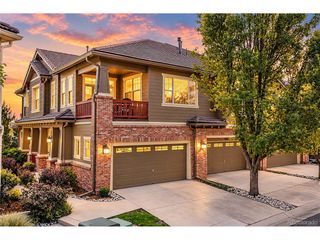
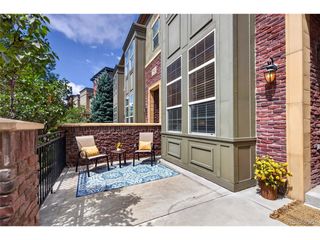
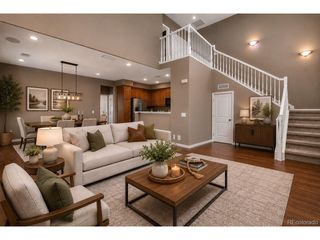
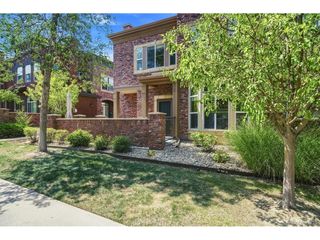
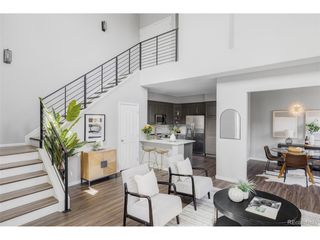
Motivated Seller has Certified Pre-Owned Home offering Buyers added peace of mind before and after closing! A pre-listing home inspection, sewer scope and radon test have already been completed, and a 1-year home warranty is included. Reports are available for review. Ask about the complete Buyer Peace-of-Mind Package. Special opportunity to own one of the community's largest floorplans, with desirable main-level entry, no stairs required to access the main living area, a FULL main-level bath and a versatile office offering the potential for conversion to a 3rd bedroom. The original builder floorplan shows this space as a bedroom option-see Supplemental Documents for details. The open main level extends to a large patio overlooking beautiful open space, with a community walking path just outside your door-ideal for morning walks, exercise or simply enjoying the outdoors. Upstairs, the spacious Primary Suite features a luxurious 5-piece bath, while the secondary bedroom enjoys its own ensuite full bath, providing excellent privacy for family members or guests. Main-level laundry adds everyday convenience, and the attached 2-car garage provides direct main-level access into the home. This flexible floorplan offers an uncommon opportunity for Buyers seeking the potential for main-level bedroom and full-bath living while retaining two private bedroom suites upstairs. The combination of generous interior space, flexible room configuration, direct garage access, private patio, open-space setting and nearby walking path makes this home especially versatile. Well-maintained home in an attractive community offering numerous amenities and a comfortable, low-maintenance lifestyle. With the Certified Pre-Owned Buyer Peace-of-Mind Package included, important due-diligence information Buyers typically seek after going under contract is available for review upfront, helping Buyers make a more informed purchase decision with greater confidence.
- Listing Status:
- Active
- Data Last Updated:
- October 5, 2026 at 3:23PM
- Listing Office:
- Keller Williams DTC : Cindy@EngelPropertyGroup.com,303-887-8985
- Listing Agent:
- Cindy Engel : 303-887-8985
- Contact:
- Cindy@EngelPropertyGroup.com,303-887-8985
- MLS ID:
- 9981812

- Style: Contemporary
- Other Structures: Patio
- Parking: Attached
- Roofing: Composition
- General: StuccoTwo
- HOA Amenities: ClubhouseTennis Court(s)Hot TubPoolPlaygroundFitness CenterParkTrail(s)TrashSnow RemovalExterior MaintenanceWaterInsuranceSewer171.36Quarterly
- Originating MLS: ires
- School District: Douglas County RE-1
- County: Douglas
- Zoning: PDU
- Utilities: Electricity AvailableCable Available
- Water: Public
- Sewer: Public Sewer
- Source: ires
- Exclusions: Sellers personal property
This listing courtesy of Cindy Engel , Keller Williams DTC
Monthly Payment
- Principal & Interest $
- Property Taxes $
- Home Insurance $
- VA Funding Fee $