1097 Fairchild Dr, Highlands Ranch, CO 80126
- 6 beds |
- 6 baths |
- 6,898 sqft
 Single-Family Home
 Built in 1999
 0.41acre lot
 4 car garage
 $391/sqft
 Listed 9 days ago
Property Description
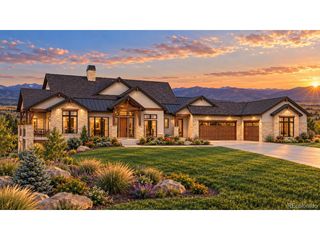
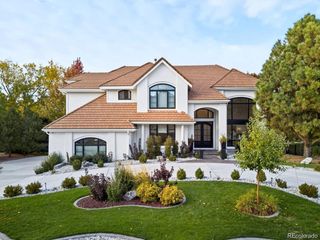
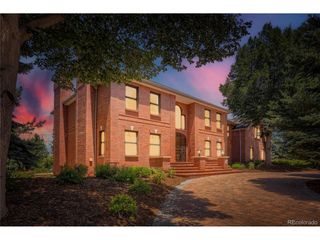
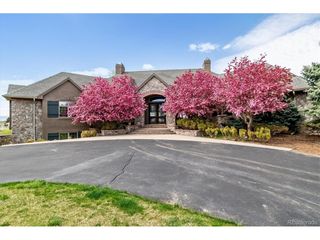
There was only one neighborhood in the entire Denver metro area these homeowners had their hearts set on-The Highwoods! And understandably so! Not only did they want to live in this exclusive community, but they also wanted the best locations within it. The challenge? Homes in The Highwoods rarely become available. So, we went to work, found an off-market opportunity, and secured the home they were hoping for! Now it can be yours. Nestled within a prestigious gated community, perfectly positioned on a quiet cul-de-sac, surrounded by trails and breathtaking mountain views. Inside, soaring ceilings, gorgeous hardwood floors, and a beautifully updated gourmet kitchen opening to a warm, inviting family room create the perfect balance of luxury and comfort. Multiple decks are thoughtfully positioned around the home, offering the perfect settings for morning coffee, holiday brunches, or unforgettable Colorado BBQ's. With 6 bedrooms and 6 bathrooms, this home offers exceptional flexibility for a large family or visiting guests, including two private en-suites ideal for extended family or a live-in nanny. The primary suite is a retreat of its own, featuring a warm fireplace, spacious five-piece bath, and one of the largest walk-in closets you'll ever see-good luck filling this one! A stunning spiral staircase, finished walkout basement, covered patio with hot tub, spacious game room, and wet bar make entertaining a dream, whether hosting an intimate gathering or the largest of celebrations. For the car enthusiast, the impressive four-car garage features a thoughtfully designed side-load configuration that complements the home's elegant custom curb appeal. From the professionally landscaped grounds and inviting courtyard to the exceptional craftsmanship and custom touches throughout, this property offers so much that words simply cannot do it justice. Come experience this extraordinary home for yourself and fall in love from the moment you arrive.
- Listing Status:
- Pending
- Data Last Updated:
- November 19, 2026 at 6:20AM
- Listing Office:
- Keller Williams Advantage Realty LLC : 303-912-6425
- Listing Agent:
- Nick Evancich : 303-912-6425
- Contact:
- 303-912-6425
- MLS ID:
- 2690983

- General: Eat-in KitchenCathedral Ceiling(s)Open FloorplanWalk-In Closet(s)Wet BarJack & Jill BathroomKitchen Island
- Appliances: Self Cleaning OvenDouble OvenDishwasherRefrigeratorWasherDryerMicrowaveDisposal
- Basement: Partially FinishedWalk-Out Access
- A/C: Central AirCeiling Fan(s)
- Heating: Forced Air
- Fireplace: Two or MoreGasGas LogLiving RoomFamily RoomBedroomBasement
- Disability Feature: Level Lot
- Eco/Green Feature: Windows
- General: Sprinkler SystemBalcony
- Other Structures: DeckPatio
- Parking: Attached
- Roofing: Tile
- Windows: Window Coverings
- General: FrameStuccoConcreteMoss RockTwo
- Road/Access: Privately MaintainedSecurity Gate
- HOA Amenities: Tennis Court(s)PoolPlaygroundTrail(s)Gated4000.0Annually
- Originating MLS: ires
- School District: Douglas County RE-1
- County: Douglas
- Zoning: PDU
- View: Mountain(s)City
- Fencing: Partial
- Utilities: Natural Gas AvailableCable Available
- Water: Public
- Sewer: Public Sewer
- Source: ires
- Exclusions: Sellers Personal Property
This listing courtesy of Nick Evancich , Keller Williams Advantage Realty LLC
Monthly Payment
- Principal & Interest $
- Property Taxes $
- Home Insurance $
- VA Funding Fee $