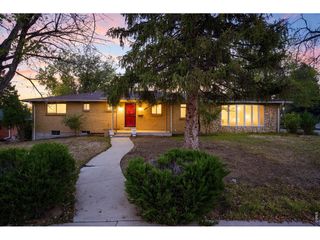
1715 Hermosa Dr, Highlands Ranch, CO 80126
- 4 beds |
- 4 baths |
- 2,663 sqft
 Single-Family Home
 Built in 1989
 8,712sqft lot
 2 car garage
 $274/sqft
 Listed 1 day ago
Property Description
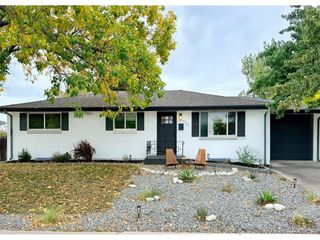
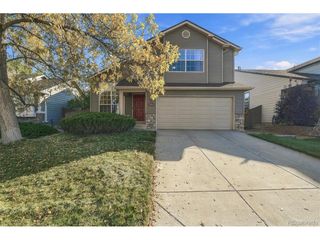
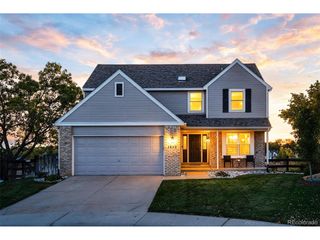
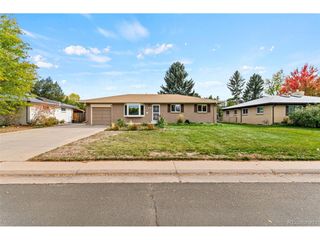
Welcome home to 1715 Hermosa Dr.! Beautifully updated and tucked away on a quiet cul-de-sac in the desirable Northridge neighborhood of Highlands Ranch, this inviting tri-level combines comfort, style, and convenience. Vaulted ceilings and abundant windows fill the home with natural light, highlighting new flooring, fresh interior and exterior paint, and new quartz countertops throughout. The kitchen features a new stove and refrigerator, while a formal dining room and an eat-in area offer space for everyday meals and entertaining. A newly installed stone fireplace surround adds warmth and a beautiful focal point to the living space. The thoughtfully designed layout separates the primary suite from the secondary bedrooms for added privacy. The primary suite includes a full bathroom and walk-in closet. The partially finished basement provides additional living space, a bedroom, a full bathroom, a bar area with a sink, and a wine storage nook-ideal for entertaining or relaxing at home. Enjoy the newly landscaped yard with a sprinkler system and an attached two-car garage. Conveniently located near hospitals, grocery stores, shopping, and dining, this home puts everyday essentials within easy reach. A LOW HOA fee includes access to all four Highlands Ranch recreation centers, with nearby schools, parks, open spaces, and extensive trail systems offering even more to enjoy. Beautifully refreshed inside and out, this home is ready for you to make it your own!
- Listing Status:
- Active
- Data Last Updated:
- October 23, 2026 at 4:22AM
- Listing Office:
- Brokers Guild Real Estate : dluevanore@gmail.com,720-789-3408
- Listing Agent:
- Denia Luevano : 720-789-3408
- Contact:
- dluevanore@gmail.com,720-789-3408
- MLS ID:
- 2132923

- General: Sprinkler System
- Parking: Attached
- Roofing: Composition
- General: FrameStoneWood SidingBi-Level
- HOA Amenities: Tennis Court(s)PoolPlaygroundFitness CenterParkTrail(s)174.0Quarterly
- Originating MLS: ires
- School District: Douglas County RE-1
- County: Douglas
- Zoning: PDU
- Fencing: Fenced
- Water: Public
- Sewer: Public Sewer
- Source: ires
- Exclusions: Sellers personal itemsstaging
This listing courtesy of Denia Luevano , Brokers Guild Real Estate
Monthly Payment
- Principal & Interest $
- Property Taxes $
- Home Insurance $
- VA Funding Fee $


 New - 23 hours ago