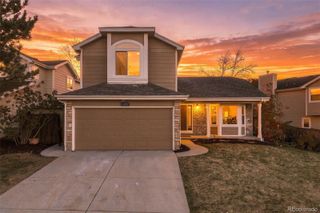
4159 Aspenmeadow Circle, Highlands Ranch, CO 80130
- 4 beds |
- 3 baths |
- 2,148 sqft
 Single-Family Home
 Built in 2006
 4,356sqft lot
 2 car garage
 $344/sqft
 Listed 12 days ago
Property Description
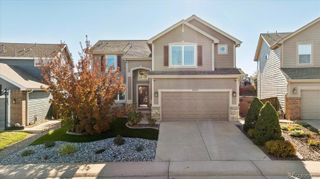
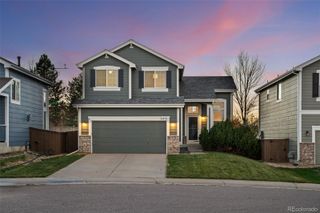
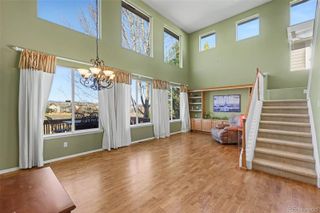
Enjoy Colorado living at its best in this beautifully updated Highlands Ranch home! With stylish renovations, warm finishes, and NO CARPET throughout, this home is move-in ready and designed for comfortable Colorado living. The main level was renovated in 2020 and features gorgeous engineered hardwood flooring, new trim, and a beautifully updated kitchen with crisp white cabinetry and quartz countertops. The kitchen opens seamlessly to the great room, where a stylish tile-surround gas fireplace creates the perfect place to relax after a day outdoors. The welcoming west-facing formal living room fills with natural light, while the inviting dining room is perfect for entertaining family and friends. A convenient powder bath and laundry room complete the main level. The second floor was completely updated in 2026! You'll find luxury vinyl plank flooring throughout all four bedrooms, fresh paint, and beautifully updated bathrooms with stylish tile flooring. The spacious west-facing primary suite offers a relaxing retreat with a brand-new bathroom and walk-in closet. Three additional generously sized bedrooms provide plenty of space for family, guests, or a home office, along with an updated full bathroom. Enjoy everything Highlands Ranch has to offer, including four recreation centers, miles of trails, beautiful parks, pools, and endless opportunities to enjoy the Colorado outdoors. With thoughtful updates, modern finishes, and no carpet anywhere, this home is ready for its next Colorado adventure!
- Listing Status:
- Active
- Date Added:
- November 6, 2026
- Data Last Updated:
- November 19, 2026 at 3:09AM
- Listing Office:
- HomeSmart : RealtorNicole01@gmail.com,480-707-9087
- Listing Agent:
- Nicole Hawkins :
- Contact:
- RealtorNicole01@gmail.com,480-707-9087
- MLS ID:
- 8109058

- General: Private Yard
- Style: Traditional
- Other Structures: Patio
- Parking: Concrete
- Roofing: Other
- General: ConcreteFrameStoneTwoSlab
- HOA Amenities: 174.0Quarterly
- Originating MLS: REcolorado
- School District: Douglas RE-1
- County: Douglas
- Zoning: PDUR0447426
- Fencing: Full
- Utilities: Cable AvailableElectricity AvailableElectricity ConnectedInternet Access (Wired)Natural Gas AvailableNatural Gas ConnectedPhone Available110V
- Water: Public
- Sewer: Public Sewer
- Source: REcolorado
This listing courtesy of Nicole Hawkins , HomeSmart
Monthly Payment
- Principal & Interest $
- Property Taxes $
- Home Insurance $
- VA Funding Fee $

 New - 1 day ago