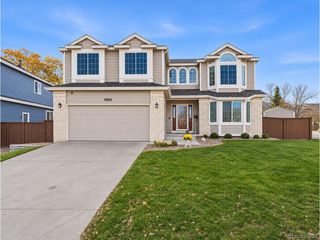
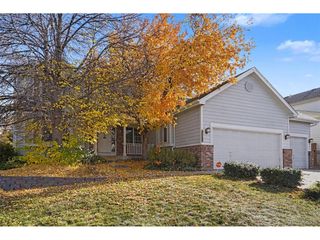
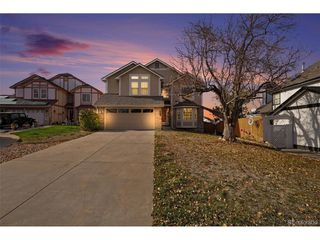
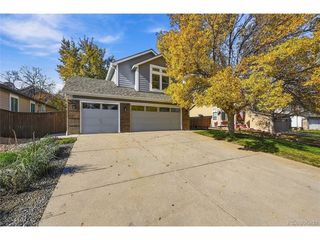
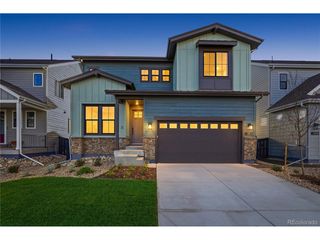
451 Rose Finch Cir, Highlands Ranch, CO 80129
- 5 beds |
- 4 baths |
- 3,346 sqft
 Single-Family Home
 Built in 2001
 6,970sqft lot
 2 car garage
 $232/sqft
 Listed 20 days ago
Property Description
There's something special about a home that offers the perfect combination of space, comfort, and location. Welcome to 451 Rose Finch Circle, a beautiful two-story home in the highly desirable Indigo Hills neighborhood of Highlands Ranch. From the moment you step inside, soaring ceilings, beautiful hardwood floors, and an inviting floor plan create a wonderful sense of openness. The spacious formal living and dining areas offer an elegant setting for entertaining, while the generously sized kitchen features abundant cabinetry and plenty of room for everyday living. A dedicated main-floor office provides the perfect work-from-home space, adding flexibility to an already functional layout. Upstairs, you'll find four bedrooms conveniently located on the same level, a highly sought-after feature in Highlands Ranch. The spacious primary suite offers a comfortable retreat, complete with a custom-designed closet. The finished basement adds even more versatility with a fifth bedroom and additional living space. Step outside to enjoy a generously sized backyard with room to relax, entertain, and enjoy Colorado's beautiful seasons. Beyond the home itself, Indigo Hills offers an exceptional lifestyle with a neighborhood pool, miles of nearby trails, beautiful parks, and easy access to shopping, dining, and recreation. Plus, enjoy access to the four Highlands Ranch recreation centers, offering fitness facilities, swimming pools, sports courts, classes, and activities for all ages. With the holidays just around the corner, imagine settling into your new home and enjoying all that this special neighborhood has to offer. A new season, a fresh start, and a wonderful place to call home!
- Listing Status:
- Active
- Data Last Updated:
- November 19, 2026 at 5:22AM
- Listing Office:
- LIV Sotheby's International Realty : jrouton@livsothebysrealty.com,720-323-1100
- Listing Agent:
- Jennifer Routon : 720-323-1100
- Contact:
- jrouton@livsothebysrealty.com,720-323-1100
- MLS ID:
- 7317140

- General: Sprinkler System
- Other Structures: Patio
- Parking: Attached
- Roofing: Composition
- General: FrameBrickWood SidingTwo
- HOA Amenities: Tennis Court(s)Hot TubPoolPlaygroundFitness CenterParkTrail(s)176.0Quarterly
- Originating MLS: ires
- School District: Douglas County RE-1
- County: Douglas
- Zoning: PDU
- Fencing: Fenced
- Utilities: Natural Gas AvailableElectricity AvailableCable Available
- Water: Public
- Sewer: Public Sewer
- Source: ires
- Exclusions: Washer/Dryer
This listing courtesy of Jennifer Routon , LIV Sotheby's International Realty
Monthly Payment
- Principal & Interest $
- Property Taxes $
- Home Insurance $
- VA Funding Fee $

 New - 1 day ago