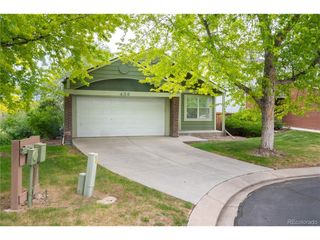
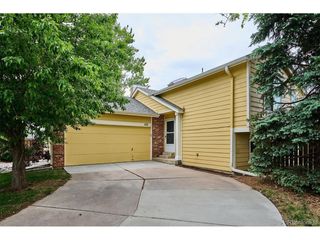
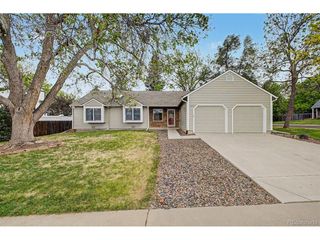
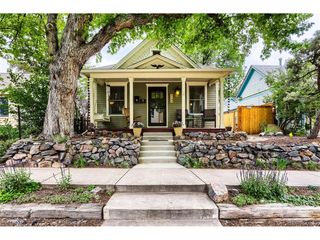
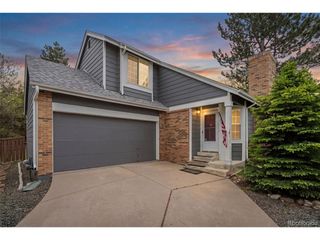
577 Vinewood Ct, Highlands Ranch, CO 80126
- 3 beds |
- 2 baths |
- 1,314 sqft
 Single-Family Home
  Built in 1984
  3,920sqft lot
 2 car garage
  $400/sqft
  Listed 2 days ago
Property Description
Tucked away on a quiet court, this thoughtfully updated home at 577 Vinewood Ct. blends modern upgrades with everyday comfort. The exterior features durable James Hardie fiber cement siding (2023), all new windows (2023), and a replaced electrical panel (May 2025), offering peace of mind for years to come. A Ring doorbell adds convenience and security. Inside, the living room is anchored by a cozy wood stove insert and newly updated chimney/fireplace (May 2024), complemented by Hunter Douglas automatic shades and central A/C (2018) for year-round comfort. The fully remodeled kitchen (May 2025) shines with all new appliances and a built-in trash and recycling system, creating a functional and stylish space for daily living and entertaining. Additional updates include a ceiling fan with overhead light in one of the upstairs bedrooms and a space-saving pocket door in the bedroom. The crawl space has been improved with radon mitigation, a new electric water heater (2025), and a whole-home water purification system with saltwater softener. Located in the highly desirable Highlands Ranch community, residents enjoy a well-managed HOA with excellent amenities, maintenance, and a strong sense of community. With major systems and finishes already updated, this home offers a rare opportunity for low-maintenance living in a sought-after location. Book your Showing today!
- Listing Status:
- Active
- Data Last Updated:
- May 30, 2026 at 1:21PM
- Listing Office:
- Real Broker, LLC DBA Real : will@willdavishomes.com,720-507-5808
- Listing Agent:
- Will Davis : 720-507-5808
- MLS ID:
- 3680110

- Other Structures: DeckPatio
- Parking: Attached
- Roofing: Composition
- Windows: Window Coverings
- General: FrameBrickCompositionTri-Level
- HOA Amenities: ClubhouseTennis Court(s)PoolFitness Center174.0Quarterly
- Originating MLS: ires
- School District: Douglas County RE-1
- County: Douglas
- Zoning: PDU
- View: Mountain(s)
- Fencing: Fenced
- Water: City
- Sewer: Public Sewer
- Source: ires
- Exclusions: Sellers Personal Property & Staging ItemsWasher & Dryer
This listing courtesy of Will Davis , Real Broker, LLC DBA Real
Monthly Payment
- Principal & Interest $
- Property Taxes $
- Home Insurance $
- VA Funding Fee $

 New - 8 hours ago