6442 Silver Mesa Drive D, Highlands Ranch, CO 80130
- 3 beds |
- 3 baths |
- 1,748 sqft
 Town Home
 Built in 2000
 1,742sqft lot
 2 car garage
 $308/sqft
 Listed 1 month ago
Property Description
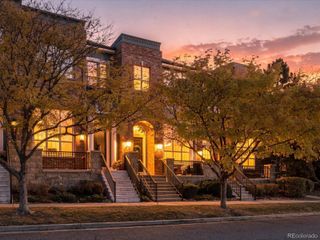
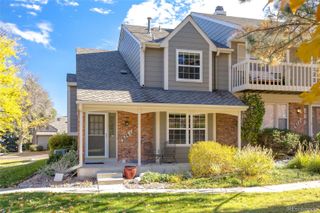
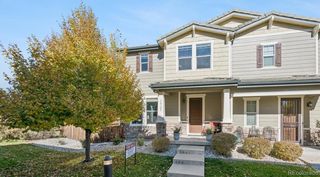
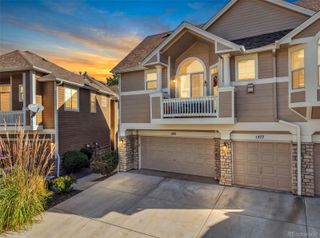
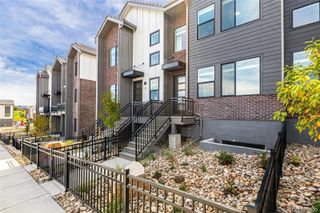
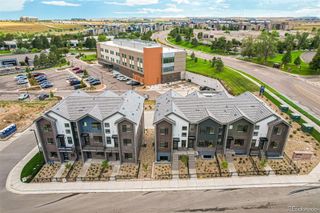
Behind the gates of Palomino Park, resort-amenities meet low-maintenance living in a beautifully upgraded townhome. An end-unit with an oversized two car garage, light flows through new Anderson® windows, and vaulted ceilings elevate throughout. From the front door, the living area gathers around a cozy gas fireplace, while wood floors lead into the adjacent formal dining area. A main-floor office with a built-in desk and plenty of natural light can easily flex as a third bedroom. Upgraded in 2020, the kitchen shines with stainless steel Whirlpool® appliances, quartz countertops, and a reverse osmosis filter built into the undermount stainless steel sink. Sliding glass doors open to a covered patio, extending everyday living and dining outdoors. A laundry room sits just off the garage, complete with a workbench and extra room for storage. Upstairs, two generous bedrooms with vaulted ceilings each enjoy an upgraded private bathroom and walk-in closet. The primary suite features a luxurious five-piece bath with a floating dual-sink quartz vanity, soaking tub, walk-in shower and private water closet. The secondary ensuite follows suit with its own floating dual-sink quartz vanity and soaking tub/shower. Inside feels like a peaceful escape, but the best of Palomino Park is just outside the door. Silver Mesa’s clubhouse and pool are just steps away, with the Colorado Club beyond offering a resort-style pool, fitness center, restaurant, coffee shop and more. All the perks of a vacation, with the comfort of home around the corner.
- Listing Status:
- Active
- Date Added:
- October 6, 2026
- Data Last Updated:
- November 19, 2026 at 7:08AM
- Listing Office:
- LIV Sotheby's International Realty : kstevens@livsothebysrealty.com,303-808-6863
- Listing Agent:
- Karina Stevens :
- Contact:
- kstevens@livsothebysrealty.com,303-808-6863
- MLS ID:
- 3078431

- Style: Contemporary
- Other Structures: PatioCovered
- Parking: Dry WalledLightedStorage
- Roofing: Composition
- General: BrickFrameTwo
- HOA Amenities: ClubhouseFitness CenterGatedParkParkingPlaygroundPoolTennis Court(s)Trail(s)Irrigation WaterMaintenance GroundsMaintenance StructureRecyclingRoad MaintenanceSewerSnow RemovalTrashWater543.0Monthly
- Originating MLS: REcolorado
- School District: Douglas RE-1
- County: Douglas
- Zoning: 2231-053-58-004
- Fencing: None
- Utilities: Electricity ConnectedNatural Gas Connected
- Water: Public
- Sewer: Public Sewer
- Source: REcolorado
This listing courtesy of Karina Stevens , LIV Sotheby's International Realty
Monthly Payment
- Principal & Interest $
- Property Taxes $
- Home Insurance $
- VA Funding Fee $