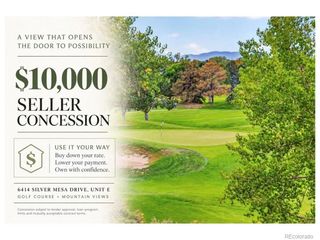
6496 Silver Mesa Dr C, Highlands Ranch, CO 80130
- 1 bed |
- 2 baths |
- 1,391 sqft
 Town Home
  Built in 2000
  —— sqft lot
  2 car garage
  $301/sqft
  Listed 1 month ago
Property Description
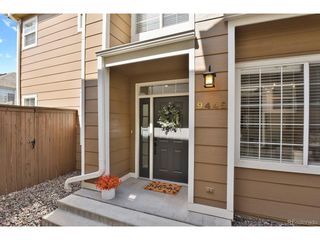
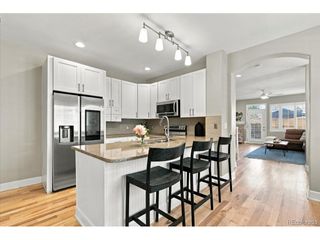
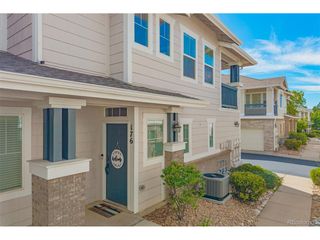
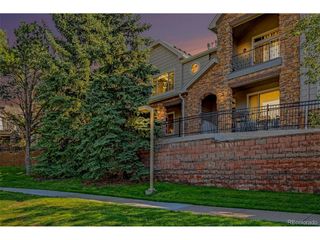
Welcome to Palomino Park's desirable Silver Mesa community, where resort-style amenities, mountain views, and an exceptional gated setting with 24-hour guard service create a truly inviting lifestyle. This beautifully designed open-concept home features vaulted ceilings, abundant natural light, and sophisticated neutral finishes throughout. The main level showcases a dramatic vaulted family room with a beautiful gas fireplace, flowing seamlessly into the dining area and stylish modern kitchen. Designed for both everyday living and entertaining, the kitchen features sleek white glass cabinetry, a custom etched-glass pantry door, upgraded LG appliances, luxurious quartz countertops, and an oversized sink. Large windows fill the space with natural light and create an easy connection to the outdoor patio. A spacious walk-in laundry room and built-in office add convenience and functionality. Upstairs, the oversized primary suite offers a private retreat with a comfortable sitting area, cozy gas fireplace, generous walk-in closet, and beautifully appointed en-suite bath featuring dual sinks, a luxurious soaking tub, and separate shower. The attached two-car garage provides additional convenience with a built-in tool station and extensive shelving for storage. Enjoy the exceptional resort-style amenities of Palomino Park, including a welcoming clubhouse, expansive fitness center, tennis, racquetball, basketball and volleyball courts, community restaurant, swimming pool, and conference rooms. Ideally located just minutes from light rail, Park Meadows, shopping, dining, and entertainment, this Silver Mesa home offers the perfect combination of luxury, recreation, convenience, and Colorado living.
- Listing Status:
- Active
- Data Last Updated:
- October 5, 2026 at 7:21AM
- Listing Office:
- LIV Sotheby's International Realty : ADresser@LivSothebysRealty.com,303-893-3200
- Listing Agent:
- Anne Dresser Kocur : 303-893-3200
- Contact:
- ADresser@LivSothebysRealty.com,303-893-3200
- MLS ID:
- 9160803

- Other Structures: Patio
- Parking: Attached
- Roofing: Composition
- General: FrameBrickTwo
- Road/Access: Security Gate
- HOA Amenities: ClubhouseTennis Court(s)PoolFitness CenterParkTrail(s)GatedTrashWaterSewer543.0Monthly
- Originating MLS: ires
- School District: Douglas County RE-1
- County: Douglas
- Zoning: PDU
- View: Mountain(s)
- Water: Public
- Sewer: Public Sewer
- Source: ires
- Exclusions: Sellers Personal Property and Staging Items.
This listing courtesy of Anne Dresser Kocur , LIV Sotheby's International Realty
Monthly Payment
- Principal & Interest $
- Property Taxes $
- Home Insurance $
- VA Funding Fee $

 New - 2 days ago