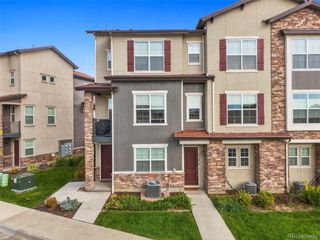
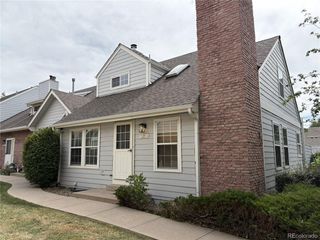
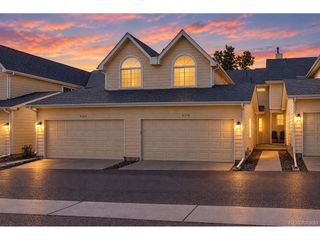
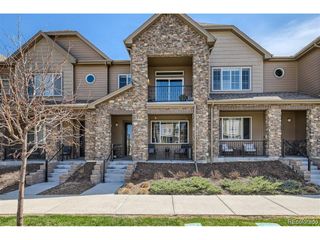
9445 Carlyle Park Pl, Highlands Ranch, CO 80129
- 2 beds |
- 3 baths |
- 1,435 sqft
 Town Home
  Built in 1999
  1,742sqft lot
 1 car garage
  $303/sqft
  Listed 18 days ago
Property Description
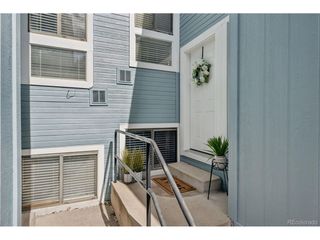
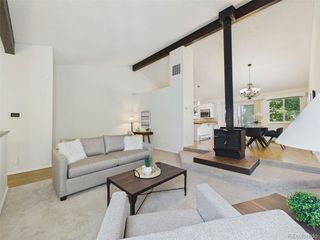
Modern Elegance, Stellar Location & a Rare Private Backyard! Step into this completely transformed Highlands Ranch Townhome designed to impress! Fully refreshed from top to bottom, this bright and spacious home showcases new interior paint, sleek quartz countertops, plush carpeting upstairs and modern laminate wood flooring throughout the main level. The welcoming foyer opens into this light filled space with a generous sized living room featuring a gas fireplace for those cozy nights in. The updated kitchen shines with brand-new stainless steel appliances, elegant counters and a functional breakfast bar that flows seamlessly into the dining area. Upstairs, discover two generous primary suites each complete with vaulted ceilings, walk-in closets and private en-suite bathrooms. A bright, open loft area separates the bedrooms offering the ideal setup for a home office or a quiet reading nook. Outside, enjoy a rare find for townhome living, a fully fenced, private backyard perfect for relaxing or entertaining. Unbeatable Location: Walk to Highlands Ranch Town Center where you can enjoy dining, shopping and community events like Oktoberfest and the Farmers Market. Enjoy access to HRCA's four state-of-the-art recreation centers indoor and outdoor pools, tennis and pickleball courts, fitness facilities, yoga and other classes, summer concerts, miles of walking/biking trails and so much more! Easy access to C-470 puts Chatfield Reservoir, Red Rocks and the mountains right at your doorstep. Move-in Ready and built for an active Colorado lifestyle - don't miss this one!
- Listing Status:
- Active
- Data Last Updated:
- October 5, 2026 at 7:21AM
- Listing Office:
- HomeSmart : 303-332-8862
- Listing Agent:
- Dawna Atencio : 303-332-8862
- Contact:
- 303-332-8862
- MLS ID:
- 8719285

- Style: Contemporary
- Other Structures: Patio
- Parking: Attached
- Roofing: Composition
- Windows: Skylight(s)Window Coverings
- General: Wood SidingTwo
- HOA Amenities: Tennis Court(s)Hot TubPoolPlaygroundParkTrail(s)TrashSnow RemovalExterior MaintenanceWaterSewer360.0Monthly
- Originating MLS: ires
- School District: Douglas County RE-1
- County: Douglas
- Zoning: PDU
- Fencing: Fenced
- Utilities: Electricity AvailableCable Available
- Water: City
- Sewer: Public Sewer
- Source: ires
- Exclusions: Decorative staging items.
This listing courtesy of Dawna Atencio , HomeSmart
Monthly Payment
- Principal & Interest $
- Property Taxes $
- Home Insurance $
- VA Funding Fee $