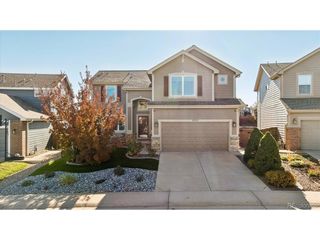
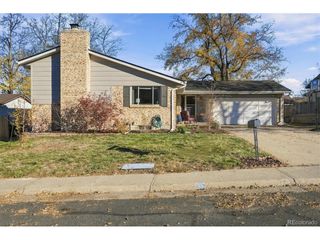
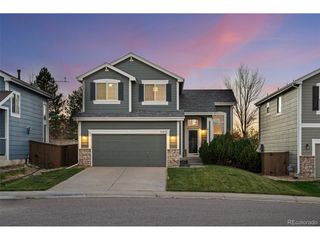
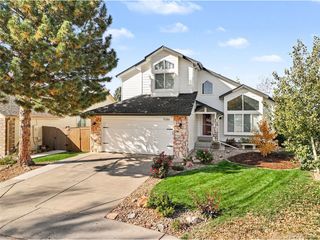
7156 Newhall Dr, Highlands Ranch, CO 80130
- 3 beds |
- 4 baths |
- 1,917 sqft
 Single-Family Home
 Built in 1988
 5,663sqft lot
 2 car garage
 $313/sqft
 Listed 16 days ago
Property Description
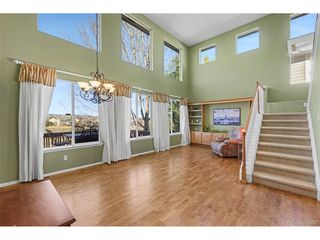
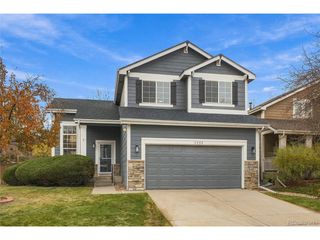
Bright two-story in Eastridge with a finished basement, mature trees, and a new roof (2024). Updates since 2024 include new carpet, an updated basement bath, fresh paint in the basement, new railing and ceiling fans, a rebuilt side deck, a repaired fence with a new gate, and removal of five large trees near the roof with ash borer treatment on the ones that stayed. The vaulted living room carries tall windows and natural light into the dining room's bay window and the updated kitchen with stainless appliances and an added butcher block counter that stays. Three bedrooms up, including a primary suite with vaulted ceiling, walk-in closet, and its own bath, plus a built-out butcher block desk in a secondary bedroom that stays with the home. Downstairs: a freshly painted great room, a bonus room, a three-quarter bath, and the laundry. The fully fenced backyard holds a patio, a garden, and a good lawn under the trees. Two-car attached garage with an extra cutout for storage. HRCA membership brings four rec centers, pools, and the trail system. Eagle Ridge Elementary, Cresthill Middle, and Highlands Ranch High School.
- Listing Status:
- Pending
- Data Last Updated:
- November 19, 2026 at 3:22AM
- Listing Office:
- Urban Companies : BenUrban@UrbanCompanies.net,303-332-9022
- Listing Agent:
- Ben Urban : 303-332-9022
- Contact:
- BenUrban@UrbanCompanies.net,303-332-9022
- MLS ID:
- 1800818

- General: Cathedral Ceiling(s)Open FloorplanBay or Bow WindowWalk-In Closet(s)
- Appliances: DishwasherRefrigeratorDryerMicrowaveDisposalFire Alarm
- Basement: PartialBuilt-In RadonRadon Test Available
- A/C: Central AirCeiling Fan(s)
- Heating: Forced Air
- Disability Feature: Level Lot
- Eco/Green Feature: WindowsThermostat
- General: Sprinkler System
- Other Structures: DeckPatio
- Parking: Attached
- Roofing: Composition
- Windows: Window Coverings
- General: FrameTwo
- HOA Amenities: ClubhouseTennis Court(s)Hot TubPoolSaunaPlaygroundFitness CenterParkTrail(s)174.0Quarterly
- Originating MLS: ires
- School District: Douglas County RE-1
- County: Douglas
- Zoning: PDU
- Fencing: Fenced
- Utilities: Electricity AvailableCable Available
- Water: PublicOther
- Sewer: Other
- Source: ires
- Exclusions: Curtains throughoutring camera by the TVbaby gate & seller's personal property.
This listing courtesy of Ben Urban , Urban Companies
Monthly Payment
- Principal & Interest $
- Property Taxes $
- Home Insurance $
- VA Funding Fee $

 New - 1 day ago