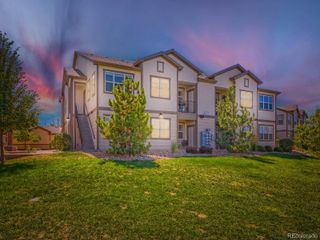
725 Elmhurst Drive 208, Highlands Ranch, CO 80129
- 2 beds |
- 2 baths |
- 1,000 sqft
 Condominium
  Built in 2015
  —— sqft lot
  —— car garage
  $380/sqft
  Listed 24 days ago
Property Description
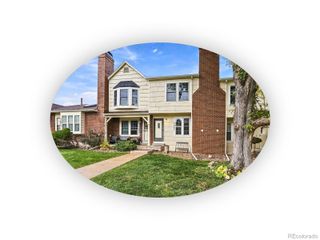
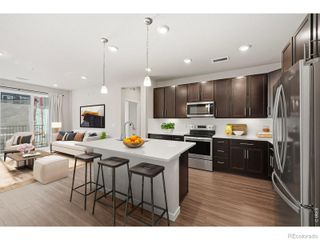
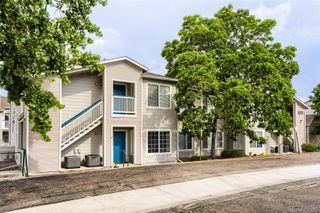
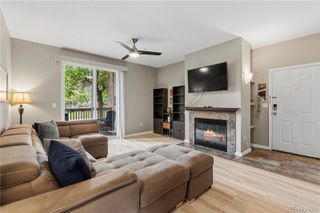
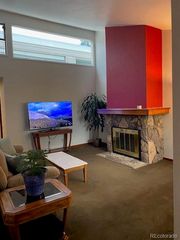
This newly updated 2-bedroom, 2-bath condo in Clocktower at Highlands Ranch Town Center is move-in ready and filled with thoughtful updates. New neutral paint and carpet, upgraded 4” baseboards, laminate flooring and new light fixtures give the home a fresh, clean feel. The kitchen features new white cabinetry, neutral granite countertops and a breakfast bar with seating for three. Both bathrooms have new white vanity cabinets with matching neutral granite countertops. Hunter Douglas plantation shutters in the bedrooms and vertical shades in the living room complete the space. Enjoy a private covered balcony and the convenience of secured building access, elevator service, assigned underground heated parking and dedicated storage. With heated underground parking, you can skip scraping snow and navigating icy parking lots on those Colorado winter mornings. As part of the Highlands Ranch community, you’ll also enjoy access to HRCA recreation centers, pools, fitness facilities, tennis courts, parks and miles of trails. The location is hard to beat, with Highlands Ranch Town Center shopping and dining just minutes away. Nearby RTD transportation and convenient access to C-470 make getting around the Denver metro area easy. Move-in ready and ideally situated in the heart of Highlands Ranch, this condo combines an updated interior with low-maintenance living and exceptional access to everything the area has to offer.
- Listing Status:
- Active
- Date Added:
- September 11, 2026
- Data Last Updated:
- October 5, 2026 at 12:07PM
- Listing Office:
- RE/MAX Synergy : megankempf@remax.net,303-408-9997
- Listing Agent:
- Megan Kempf :
- Contact:
- megankempf@remax.net,303-408-9997
- MLS ID:
- 7553601

- General: BalconyElevator
- Style: Urban Contemporary
- Other Structures: DeckCovered
- Parking: ConcreteDriveway-HeatedHeated GarageLightedUnderground
- Roofing: Composition
- Windows: Window Treatments
- General: BrickFrameStuccoOne
- HOA Amenities: Elevator(s)Fitness CenterPoolReserve FundMaintenance GroundsMaintenance StructureRecyclingSewerSnow RemovalTrashWater476.83Monthly
- Originating MLS: REcolorado
- School District: Douglas RE-1
- County: Douglas
- Zoning: R0490055
- Utilities: Cable AvailableElectricity AvailableElectricity Connected110V
- Water: Public
- Sewer: Public Sewer
- Source: REcolorado
This listing courtesy of Megan Kempf , RE/MAX Synergy
Monthly Payment
- Principal & Interest $
- Property Taxes $
- Home Insurance $
- VA Funding Fee $