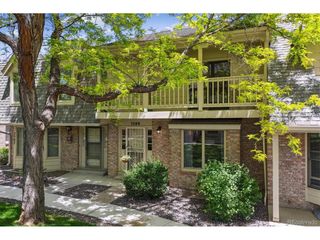
8555 Gold Peak Dr F, Highlands Ranch, CO 80130
- 3 beds |
- 3 baths |
- 2,067 sqft
 Town Home
  Built in 2007
  —— sqft lot
  2 car garage
  $285/sqft
  Listed 2 days ago
Property Description
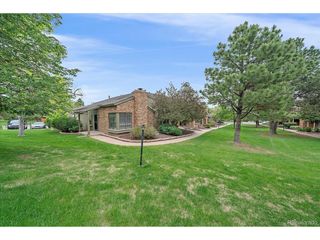
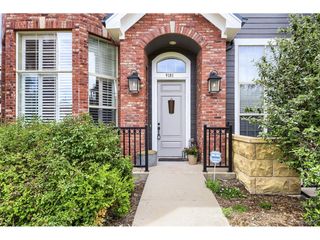
Seller is offering to pay one full year of HOA dues for the buyer. Nestled within the highly sought-after gated community of Palomino Park, this beautifully maintained home offers an exceptional combination of comfort, functionality, and lifestyle amenities. The inviting main level features a spacious primary suite complete with a private ensuite bathroom, walk-in closet, ceiling fan, dual vanities, linen storage, and an oversized shower. As you enter the home, you'll immediately notice the dramatic two-story ceilings in the living area, complemented by a warm fireplace and an open-concept layout that flows seamlessly into the kitchen. The kitchen is thoughtfully designed with maple cabinetry, stainless steel appliances, a center island, pantry, and built-in workstation. Adjacent to the kitchen, the dining area provides direct access to a private outdoor patio equipped with a gas hookup - perfect for grilling or relaxing outdoors. Upstairs, you'll find a generous loft overlooking the main living space, along with a versatile bonus room ideal for a home office, gym, hobby room, storage, or potential non-conforming bedroom. Two additional spacious bedrooms and a full bathroom with double sinks complete the upper level. Several major updates have already been completed, including a new furnace in 2021, water heater and water softener installed in December 2023, and a new washer, dryer, and oven/range added in May 2024. Residents of Palomino Park enjoy access to outstanding community amenities including a clubhouse, fitness center, swimming pool, hot tub, basketball courts, tennis and pickleball courts, playgrounds, and much more.
- Listing Status:
- Active
- Data Last Updated:
- May 31, 2026 at 12:21AM
- Listing Office:
- Forever Home Real Estate LLC : billzhang1123@gmail.com
- Listing Agent:
- Bill Zhang : 720-883-6941
- MLS ID:
- 4620182

- Parking: Attached
- Roofing: Composition
- General: FrameBrickTwo
- HOA Amenities: 687.0Monthly
- Originating MLS: ires
- School District: Douglas County RE-1
- County: Douglas
- Sewer: Public Sewer
- Source: ires
- Exclusions: NA
This listing courtesy of Bill Zhang , Forever Home Real Estate LLC
Monthly Payment
- Principal & Interest $
- Property Taxes $
- Home Insurance $
- VA Funding Fee $

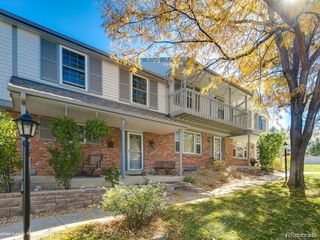
 New - 1 day ago