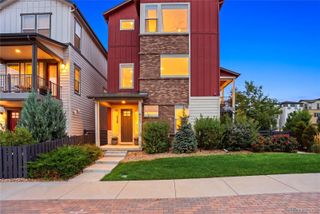
9143 Lark Sparrow Place, Highlands Ranch, CO 80126
- 4 beds |
- 4 baths |
- 3,216 sqft
 Single-Family Home
  Built in 1996
  9,148sqft lot
 3 car garage
  $239/sqft
  Listed 17 days ago
Property Description
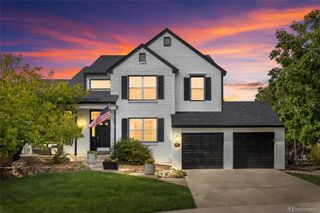
*NEW PRICE + PRIME HIGHLANDS RANCH LOCATION!** Welcome to 9143 S Lark Sparrow Place, a spacious Eastridge home filled with character, architectural detail, and timeless craftsmanship. Set on an exceptionally large lot, this distinctive two-story offers generous living spaces, a finished basement, main-level home office, multiple fireplaces, and easy access to trails, parks, schools, shopping, dining, and major highways. Inside, soaring vaulted ceilings and abundant natural light complement marble flooring, refinished hardwood floors, rich cherry cabinetry, and custom millwork. The spacious kitchen features granite countertops, stainless steel appliances, abundant cabinetry, an angled island, breakfast nook, and an adjoining family room perfect for everyday living and entertaining. The main-level office features custom built-ins, indirect lighting, and a cozy two-sided fireplace. An oversized mud/laundry room with utility sink provides exceptional everyday functionality. Upstairs, the expansive primary suite feels like a true retreat with vaulted ceilings, a private fireplace, five-piece bath, and **HEATED FLOORS!** The fully finished basement adds another bedroom, full bath, and spacious recreation/family room, providing flexible space for guests, entertaining, hobbies, or a home gym. Outside, enjoy a large backyard with room to relax, play, garden, and entertain. The exterior has been freshly painted, the deck recently refinished, and mature landscaping creates a private, established setting. **LOCATION, LOCATION, LOCATION!** Vista Trail connects to Cheese Ranch, neighborhood parks, and the extensive Highlands Ranch trail system. Park Meadows, Lone Tree shopping, restaurants, and entertainment are just minutes away, with convenient highway access and Colorado’s foothills and mountain recreation within easy reach. **PLUS, qualified buyers may receive up to $5,000 in lender credit toward closing costs or a rate buydown when using our preferred lender!**
- Listing Status:
- Active
- Date Added:
- September 17, 2026
- Data Last Updated:
- October 5, 2026 at 4:06AM
- Listing Office:
- Your Castle Real Estate Inc : Devin@HomesWithDevin.com,720-501-8489
- Listing Agent:
- Devin Lease :
- Contact:
- Devin@HomesWithDevin.com,720-501-8489
- MLS ID:
- 4009485

- Style: Traditional
- Other Structures: Deck
- Roofing: Composition
- General: FrameTwo
- HOA Amenities: ClubhouseParkPlaygroundTrail(s)Maintenance Grounds151.0Quarterly
- Originating MLS: REcolorado
- School District: Douglas RE-1
- County: Douglas
- Zoning: PDUR0370705
- Fencing: Full
- Water: Public
- Sewer: Public Sewer
- Source: REcolorado
This listing courtesy of Devin Lease , Your Castle Real Estate Inc
Monthly Payment
- Principal & Interest $
- Property Taxes $
- Home Insurance $
- VA Funding Fee $

 New - 2 days ago