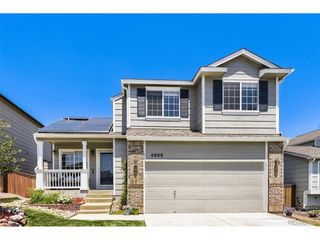
9785 Autumnwood Pl, Highlands Ranch, CO 80129
- 3 beds |
- 3 baths |
- 1,712 sqft
 Single-Family Home
  Built in 1995
  4,356sqft lot
 2 car garage
  $350/sqft
  Listed 12 days ago
Property Description
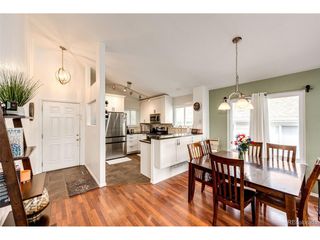
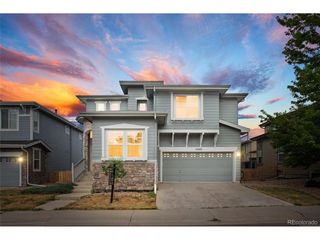
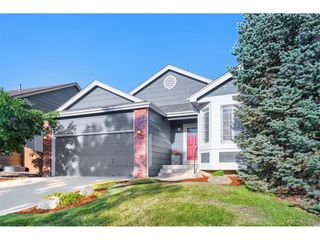
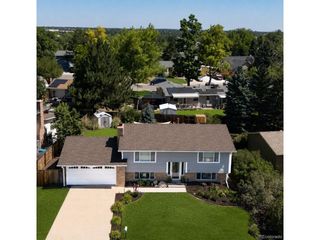
Move-in ready Highlands Ranch home - stylish, updated and thoughtfully laid out! This 3-bedroom/3-bath residence showcases luxury laminate flooring across the main level and a recently updated kitchen with stainless steel appliances and granite counters. The open floor plan places kitchen, dining and family room together for easy everyday living and entertaining, plus convenient main-floor laundry. Upstairs you'll find a spacious primary suite with a walk-in closet and private ensuite bathroom, two additional bedrooms and a full bath. A versatile loft with built-ins down the hall is ideal for a home office, homework station or media lounge. The unfinished basement offers a blank canvas to customize to your needs. Outside features a fenced backyard with mature trees and a refinished deck - perfect for grilling and relaxing. Fresh exterior paint completed July 2026 gives excellent curb appeal. Two-car attached garage. Prime location near Highlands Ranch Parkway with quick access to groceries, schools, parks, restaurants, and outdoor recreation at nearby Chatfield State Park for boating, swimming, and walking trails! Make Highlands Ranch a place you call home!
- Listing Status:
- Pending
- Data Last Updated:
- July 27, 2026 at 4:24AM
- Listing Office:
- Wisdom Real Estate : ListingTeam@WisdomRealEstate.com
- Listing Agent:
- Wisdom Real Estate : 720-252-3854
- MLS ID:
- 8867745

- General: Cathedral Ceiling(s)Open FloorplanWalk-In Closet(s)Kitchen Island
- Rooms: Loft
- Appliances: DishwasherRefrigeratorWasherDryerMicrowaveDisposalFire Alarm
- Basement: Unfinished
- A/C: Central AirCeiling Fan(s)
- Heating: Forced Air
- Fireplace: GasFamily RoomOne
- Eco/Green Feature: Windows
- Other Structures: DeckPatio
- Parking: Attached
- Roofing: Composition
- General: FrameWood SidingTwo
- HOA Amenities: ClubhouseTennis Court(s)Hot TubPoolPlaygroundFitness CenterTrail(s)174.0Quarterly
- Originating MLS: ires
- School District: Douglas County RE-1
- County: Douglas
- Zoning: PDU
- Fencing: Fenced
- Utilities: Natural Gas AvailableElectricity Available
- Water: City
- Sewer: Public Sewer
- Source: ires
- Exclusions: Seller's Personal Property and any staging items.
This listing courtesy of Wisdom Real Estate , Wisdom Real Estate
Monthly Payment
- Principal & Interest $
- Property Taxes $
- Home Insurance $
- VA Funding Fee $

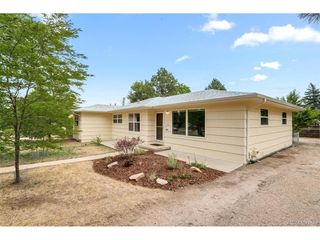
 New - 1 day ago