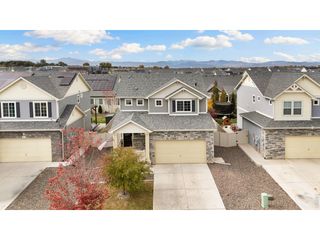
1164 Crown Sparrow St, Johnstown, CO 80534
- 4 beds |
- 3 baths |
- 1,454 sqft
 Single-Family Home
 Built in 2027
 6,098sqft lot
 3 car garage
 $378/sqft
 Listed 6 days ago
Property Description
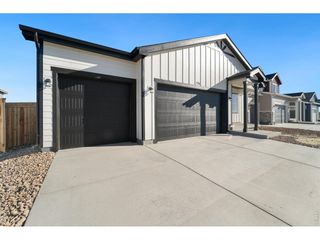
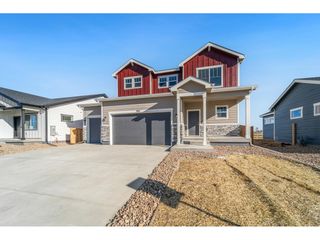
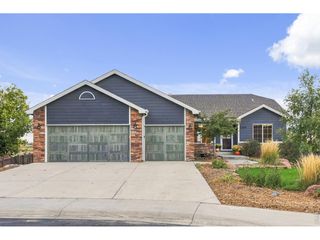
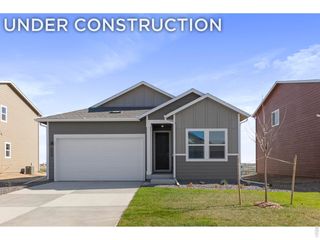
Introducing the Remi! Main floor master bedroom! This spacious two-story floorplan offers 1,981 finished sq. ft. with the convenience of a main-floor master suite! Featuring two additional upstairs bedrooms (optional fourth bedroom), 3 bathrooms, and a versatile main-floor office or dining room. Enjoy soaring two-story ceilings, luxury plank flooring, a beautiful kitchen with granite countertops, full tile backsplash, 42" custom cabinets with crown molding and hardware, and stainless steel appliances. The private master suite features a walk-in closet and a beautifully finished bath. Additional features include central A/C, energy-efficient construction, 2-car garage with 8' door, rear patio, and full unfinished basement. Personalize your home with available upgrades including a fireplace, covered patio, upgraded appliances, and more! Ask about our $25,000 preferred lender credit! Paper spec
- Listing Status:
- Active
- Data Last Updated:
- November 19, 2026 at 6:20AM
- Listing Office:
- RE/MAX Alliance-Greeley : 9703305000
- Listing Agent:
- John DeWitt : 9703027104
- Contact:
- 9703305000
- MLS ID:
- 1072127

- General: Sprinkler System>8' Garage DoorOversized Garage
- Other Structures: Patio
- Parking: Garage Door OpenerAttached
- Roofing: Composition
- General: FrameTwo
- Originating MLS: ires
- School District: Weld RE-5J
- County: Larimer
- Zoning: RESR1685310
- Utilities: Natural Gas AvailableElectricity Available
- Water: Public
- Sewer: Public Sewer
- Source: ires
This listing courtesy of John DeWitt , RE/MAX Alliance-Greeley
Monthly Payment
- Principal & Interest $
- Property Taxes $
- Home Insurance $
- VA Funding Fee $

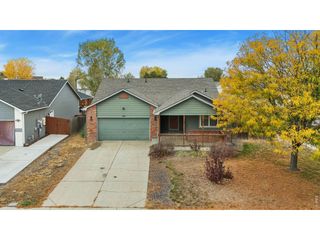
 New - 2 days ago