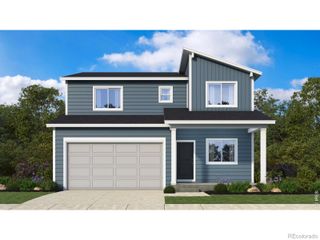
791 Longhorn Street, Johnstown, CO 80534
- 4 beds |
- 3 baths |
- 1,730 sqft
 Single-Family Home
 Built in 2026
 6,098sqft lot
 3 car garage
 $278/sqft
 Listed 1 month ago
Property Description
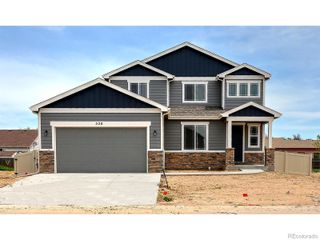
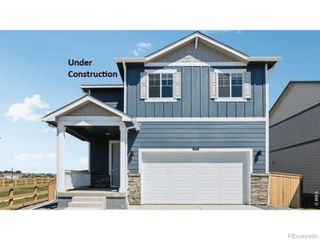
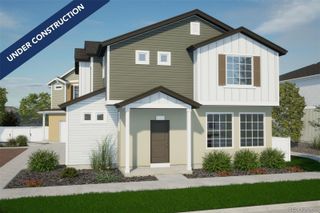
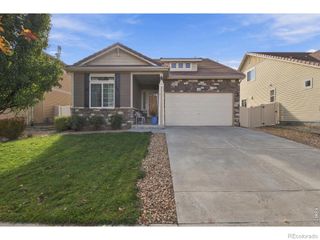
Please contact the Community Sales Manager for details on current special promotions and seller incentives. This open-concept two-story home backs out to open space and is just a short walk from the community pool, offering the perfect blend of space and convenience. Inside, you'll find a spacious kitchen with a large pantry, extended island, abundant storage, and an open layout filled with natural light. Upstairs features a convenient laundry room, a generous owner's suite with a walk-in closet, and three additional bedrooms. Standard features include LED lighting, a tankless water heater, stainless steel appliances, a covered front entry, a 2-car garage, and a 4' conditioned crawl space for additional usable storage. Upgrades include 42"; cabinets, quartz countertops throughout, a refrigerator, and a 10' x 12' concrete patio.
- Listing Status:
- Active
- Date Added:
- October 15, 2026
- Data Last Updated:
- November 19, 2026 at 6:06AM
- Listing Office:
- Group Mulberry : 9704438556
- Listing Agent:
- Sara Horner :
- Contact:
- 9704438556
- MLS ID:
- IR1070699

- Roofing: Composition
- General: Wood FrameTwo
- HOA Amenities: ParkPool
- Originating MLS: IRES
- School District: Johnstown-Milliken RE-5J
- County: Weld
- Zoning: RESR8988772
- Utilities: Natural Gas Available
- Water: Public
- Sewer: Public Sewer
- Source: IRES
This listing courtesy of Sara Horner , Group Mulberry
Monthly Payment
- Principal & Interest $
- Property Taxes $
- Home Insurance $
- VA Funding Fee $

 New - 2 days ago