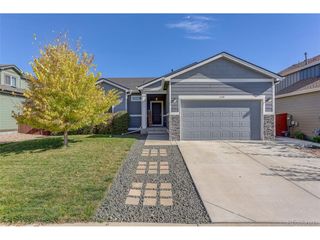
784 Muturu Rd, Johnstown, CO 80534
- 3 beds |
- 2 baths |
- 1,717 sqft
 Single-Family Home
 Built in 2026
 6,098sqft lot
 3 car garage
 $277/sqft
 Listed 1 month ago
Property Description
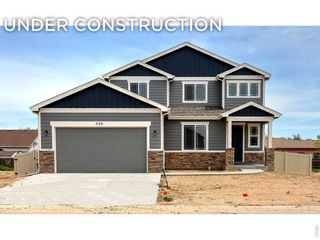
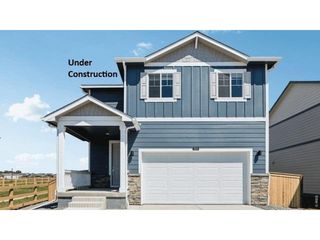
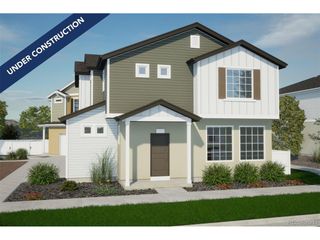
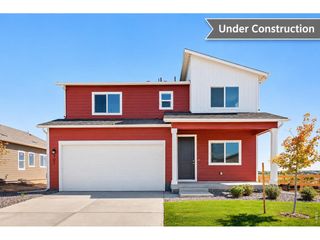
Experience the ease of single-level living in the Cadence floor plan at Granary in Johnstown. This thoughtfully designed 3-bedroom, 2-bath home offers 1,717 square feet of well-planned living space and a spacious 3-car garage. For those searching for homes in Johnstown, CO, this ranch-style home offers comfort, functionality, and a desirable location.The open-concept layout creates a natural flow between the kitchen, casual dining area, and great room. The private owner's suite provides a comfortable retreat with an en-suite bath, while two secondary bedrooms offer flexibility for guests, a home office, or hobbies. A deluxe laundry room on the main level adds convenience and functionality to daily routines.Situated on a desirable homesite backing to a park, this home offers added privacy and open views to enjoy year-round. With functional design, comfortable living spaces, and convenient ranch-style living, the Cadence delivers the ideal balance of style and practicality.Located in the master-planned community of Granary, residents enjoy access to three community parks, multiple playgrounds, a pool, greenbelts, and 4.5 miles of trails, along with the community's historic barn and grain silos. Homebuyers exploring Johnstown new homes will appreciate the opportunity to enjoy these amenities in a thoughtfully planned community.Don't miss this opportunity to own a brand-new home ready for your next chapter. Photos are representative of the home
- Listing Status:
- Active
- Data Last Updated:
- November 19, 2026 at 6:20AM
- Listing Office:
- Keller Williams-DTC : 3037717500
- Listing Agent:
- Kristen White : 7206074337
- Contact:
- 3037717500
- MLS ID:
- 1070393

- General: Sprinkler System
- Style: Legal Conforming
- Parking: Attached
- Roofing: Composition
- Windows: Window Coverings
- General: FrameStoneCompositionPainted/StainedOne
- HOA Amenities: PoolPlaygroundParkTrail(s)Common AmenitiesTrash187.0Quarterly
- Originating MLS: ires
- School District: Weld RE-5J
- County: Weld
- Zoning: RESR8978535
- Fencing: Partial
- Utilities: Natural Gas AvailableElectricity AvailableCable AvailableHigh Speed Avail
- Water: Public
- Source: ires
This listing courtesy of Kristen White , Keller Williams-DTC
Monthly Payment
- Principal & Interest $
- Property Taxes $
- Home Insurance $
- VA Funding Fee $

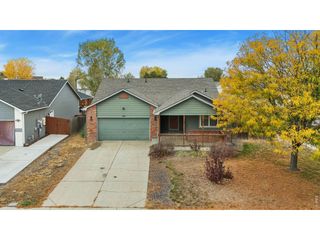
 New - 2 days ago