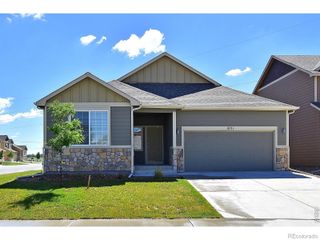
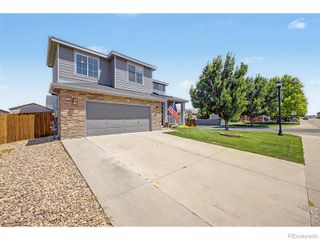
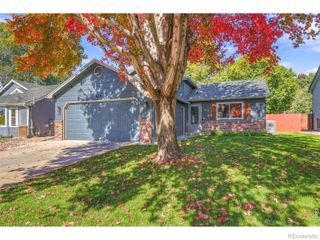
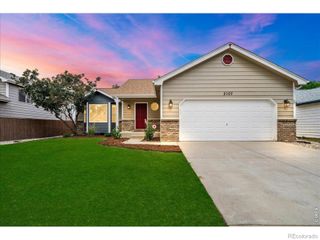
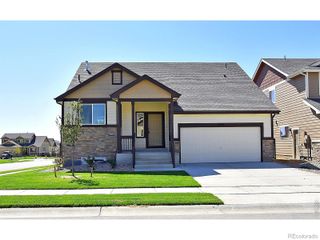
1954 Sorghum Way, Johnstown, CO 80534
- 3 beds |
- 3 baths |
- 1,418 sqft
 Single-Family Home
  Built in 2026
  5,227sqft lot
 2 car garage
  $317/sqft
  Listed 1 month ago
Property Description
This open concept 2-story provides plenty of space for the future with a main level flex room, a spacious kitchen with a pantry, and an extended island. The upper-level features a large master suite with ensuite bath, walk-in closet, and 2 additional bedrooms. Standard features include LED lights, a tankless water heater, stainless steel appliances, covered entry, and a 2-car garage. Garage is fully drywalled. Builder offering $20,000 in seller concessions with use of lending partner. Granary is thoughtfully designed to make everyday life easier and more enjoyable. Enjoy added privacy as this home backs to open space, creating peaceful views and no rear neighbors. Miles of walking paths and trails connect neighbors, parks, and future recreation areas, making it simple to get outside fora quick stroll, bike ride, or playground visit. With planned parks, a community pool opening summer 2026, and dedicated recreation spaces, Granary fosters genuine connection kids playing at the park, neighbors chatting on evening outings.
- Listing Status:
- Active
- Date Added:
- August 21, 2026
- Data Last Updated:
- October 5, 2026 at 6:09AM
- Listing Office:
- Group Mulberry : 9704438556
- Listing Agent:
- Sara Horner :
- Contact:
- 9704438556
- MLS ID:
- IR1067024

- Roofing: Composition
- General: Wood FrameTwo
- HOA Amenities: ParkPool
- Originating MLS: IRES
- School District: Johnstown-Milliken RE-5J
- County: Weld
- Zoning: ResR8988878
- Utilities: Natural Gas Available
- Water: Public
- Sewer: Public Sewer
- Source: IRES
This listing courtesy of Sara Horner , Group Mulberry
Monthly Payment
- Principal & Interest $
- Property Taxes $
- Home Insurance $
- VA Funding Fee $