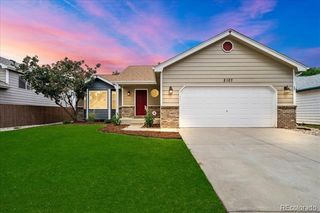
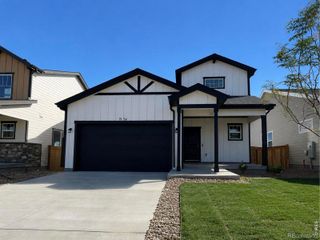
2107 Tristi Court, Johnstown, CO 80534
- 4 beds |
- 3 baths |
- 1,211 sqft
 Single-Family Home
  Built in 1998
  5,227sqft lot
 2 car garage
  $371/sqft
  Listed 14 days ago
Property Description
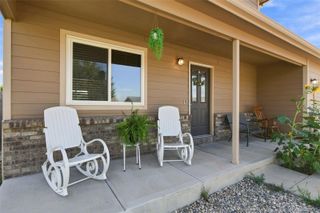
SELLER IS OFFERING 20K!!!!!...YOU READ THAT RIGHT 20K FOR YOU TO USE FOR CLOSING COSTS, BUY DOWN ETC!!! Beautiful Johnstown home !This 4 Bedrooms, 3 Bathrooms Ranch-Style Home, fully renovated this lovely Johnstown home has been beautifully refreshed from top to bottom, blending comfortable living with thoughtful updates and an unbeatable location! Step inside to discover: Brand-new kitchen countertops, new sliding glass door, new carpet throughout, fresh interior AND exterior paint. Newly updated main-floor bathrooms new blinds throughout, starlink satellite, newly finished basement, additional basement bedroom, spacious basement family room, additional basement bathroom, new class 4 roof, brand-new professionally landscaped yard, new sprinkler system new sod installed 9/14! And then there's the location! You'll be just minutes from prime shopping, local coffee shops, restaurants, and schools-including a new elementary school and nearby high school. With quick access to I-25, commuting is a breeze. Want to enjoy a night in Denver? You can be in the heart of the city in less than an hour for your favorite concert, professional football, baseball, basketball, and so much more. Or head the other direction and enjoy the breathtaking beauty of Rocky Mountain National Park! It's hard to ask for a better location-or a home that has been so well loved and cared for over the years. Now, with a beautiful facelift and so many wonderful updates and a 2 yr home warranty, it's ready for its next chapter!
- Listing Status:
- Active
- Date Added:
- September 21, 2026
- Data Last Updated:
- October 5, 2026 at 7:08AM
- Listing Office:
- Jennifer Low Homes : 9703314146
- Listing Agent:
- Jennifer Low :
- Contact:
- 9703314146
- MLS ID:
- IR1069106

- Style: Contemporary
- Other Structures: Patio
- Roofing: Composition
- Windows: Window Coverings
- General: BrickWood FrameOne
- HOA Amenities: 45.0Monthly
- Originating MLS: IRES
- School District: Johnstown-Milliken RE-5J
- County: Weld
- Zoning: RES1R7259798
- Utilities: Cable AvailableElectricity AvailableInternet Access (Wired)Natural Gas Available
- Water: Public
- Sewer: Public Sewer
- Source: IRES
This listing courtesy of Jennifer Low , Jennifer Low Homes
Monthly Payment
- Principal & Interest $
- Property Taxes $
- Home Insurance $
- VA Funding Fee $