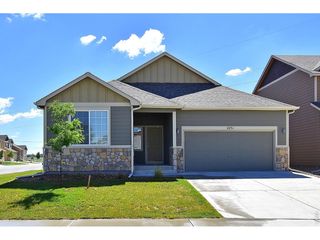
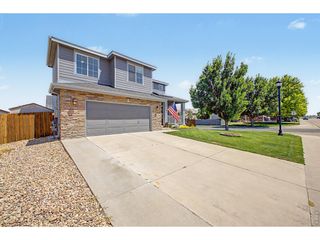
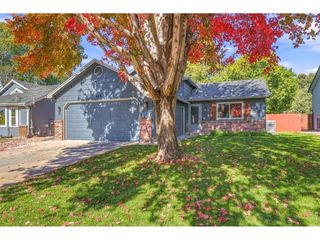
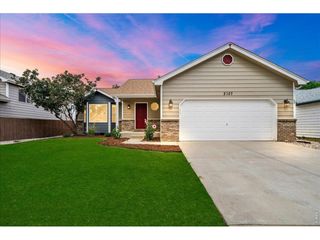
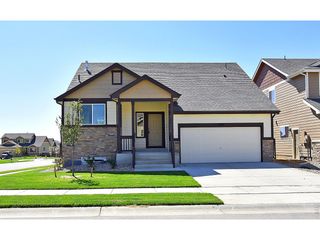
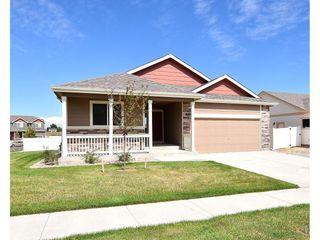
740 Ayrshire Rd, Johnstown, CO 80534
- 3 beds |
- 3 baths |
- 1,418 sqft
 Single-Family Home
  Built in 2026
  4,792sqft lot
 2 car garage
  $313/sqft
  Listed 6 days ago
Property Description
Why wait to build, when this brand-new home in Johnstown's Granary neighborhood is ready now? Completed this summer, this 3-bedroom home offers modern finishes, efficient use of space, mountain views, and an exceptional location just three doors from the neighborhood pool-with a waterslide-and park. Even better, qualified buyers may have the opportunity to assume the existing loan at an attractive 5% interest rate! A large covered front porch creates a welcoming entrance and a perfect spot for morning coffee or relaxing in the afternoon shade. Inside, durable LVP flooring runs throughout the open main level, where the kitchen, dining and living areas flow together for easy everyday living and entertaining. The kitchen features quartz countertops, stainless steel appliances, crisp white cabinetry, a striking black tile backsplash and a large island. Step through the sliding glass door to a patio ready for summer BBQs and a fully fenced backyard that's a blank canvas for your landscaping ideas. Enjoy southwest mountain views from the yard and from both levels of the home. Upstairs, the primary suite captures those mountain views and includes a spacious private bath and walk-in closet. Two additional bedrooms, a full bath and conveniently located upstairs laundry complete the second floor. The Granary puts you close to everything Johnstown has to offer. Downtown Johnstown's restaurants, shopping, library and YMCA are approximately six minutes away, while the new Ledge Rock shopping area, I-25 and Buc-ee's are just minutes the other direction. Come see this home today!
- Listing Status:
- Active
- Data Last Updated:
- October 5, 2026 at 7:21AM
- Listing Office:
- Coldwell Banker Realty - NoCo : 9704028457
- Listing Agent:
- Erich Menzel : 9704028457
- Contact:
- 9704028457
- MLS ID:
- 1069661

- General: Sprinkler System
- Other Structures: DeckPatio
- Parking: Attached
- Roofing: Composition
- Windows: Window Coverings
- General: FrameStoneTwo
- HOA Amenities: PoolPlaygroundCommon AmenitiesManagement
- Originating MLS: ires
- School District: Weld RE-5J
- County: Weld
- Zoning: SFRR8988874
- View: Mountain(s)Hills
- Fencing: Fenced
- Utilities: Natural Gas AvailableElectricity AvailableXcel
- Water: Public
- Sewer: Public Sewer
- Source: ires
- Exclusions: Clothes washer and dryerseller's personal property.
This listing courtesy of Erich Menzel , Coldwell Banker Realty - NoCo
Monthly Payment
- Principal & Interest $
- Property Taxes $
- Home Insurance $
- VA Funding Fee $