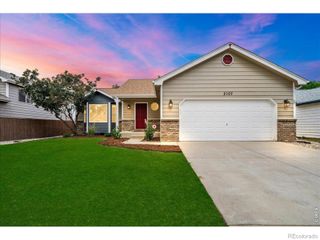
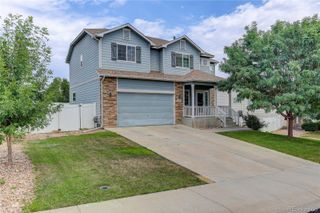
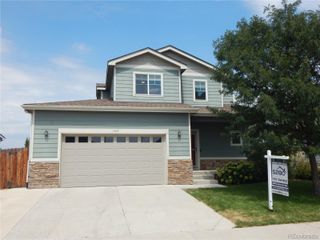
2134 Blue Wing Drive, Johnstown, CO 80534
- 4 beds |
- 4 baths |
- 2,045 sqft
 Single-Family Home
  Built in 2012
  6,098sqft lot
 2 car garage
  $235/sqft
  Listed 3 days ago
Property Description
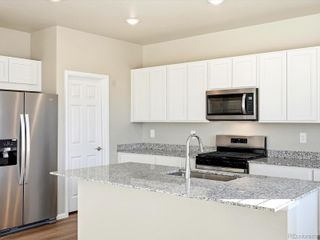
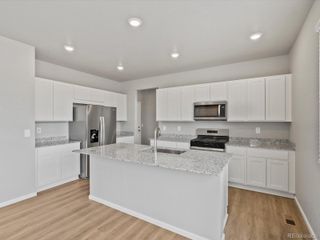
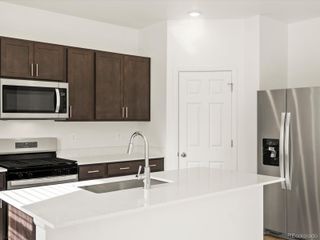
Step into this beautifully updated home featuring an open floor plan, vaulted ceilings, and 2,045 finished square feet. New roof with class 4 shingles installed August 2026. The inviting living room offers new luxury vinyl flooring and a cozy gas fireplace, with a new stone surround, flowing seamlessly into the dining area and kitchen. The kitchen features 9-foot ceilings, new quartz countertops, stainless steel appliances, and a large pantry. Upstairs, you'll find new carpet, three bedrooms, and a full hallway bathroom. The spacious primary suite showcases views of snowcapped peaks and an en-suite bathroom with dual sinks, a soaking tub, and a separate shower. The finished basement includes a bathroom and offers flexible space for guests, a home gym, recreation, or entertainment. Plumbing is already in place, creating an excellent opportunity to add a second kitchen to create a mother-in-law suite.Outside, enjoy a wonderful deck with west-facing views and a beautiful backyard-an ideal setting for relaxing or entertaining. Member of the ownership LLC is a licensed real estate agent in Colorado.
- Listing Status:
- Active
- Data Last Updated:
- August 20, 2026 at 7:22AM
- Listing Office:
- eXp Realty LLC : 8884402724
- Listing Agent:
- Kyle MacAlmon : 970-227-2552
- MLS ID:
- IR1066621

- Style: Contemporary
- Other Structures: DeckPatio
- Parking: Parking spaces: 2
- Roofing: Composition
- General: Two
- Road/Access: Public
- HOA Amenities: Park580.0Annually
- Originating MLS: recolorado
- School District: Johnstown-Milliken RE-5J
- County: Weld
- Zoning: RESJOH 1SF L10 BLK12 STROH FARM FG #1 CORRR0137401
- Fencing: Fenced
- Utilities: Cable AvailableElectricity AvailableInternet Access (Wired)Natural Gas Available
- Water: Public
- Sewer: Public Sewer
- Source: recolorado
- Ownership: Partnership
- Exclusions: Security Camera. Seller's personal property.Water Rights ExcludedMineral Rights Excluded
This listing courtesy of Kyle MacAlmon , eXp Realty LLC
Monthly Payment
- Principal & Interest $
- Property Taxes $
- Home Insurance $
- VA Funding Fee $

 New - 1 day ago