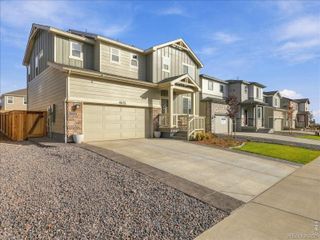
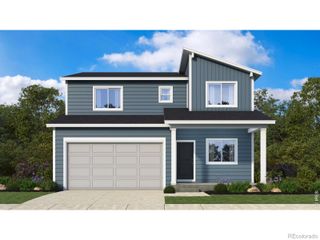
2211 Black Duck Avenue, Johnstown, CO 80534
- 3 beds |
- 3 baths |
- 1,977 sqft
 Single-Family Home
 Built in 2004
 8,276sqft lot
 3 car garage
 $268/sqft
 Listed 1 month ago
Property Description
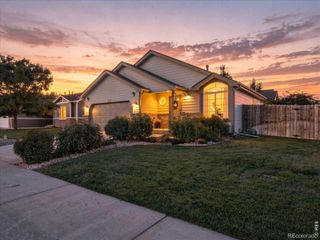
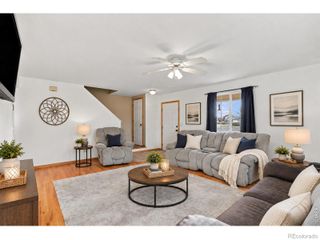
WHOA - BACK UP THE TRUCK! Seller just lowered the price by over $10,000! More than $20,000 in improvements completed over the past two years, including new carpet, fresh interior paint, new light fixtures and new window treatments. Lower your insurance premiums with the homes low age Class IV shingles. Located in Pioneer Ridge/Stroh Farms and just a short walk from Pioneer Ridge Elementary, this well-maintained two-story home offers an appealing combination of space, functionality, and location. A covered front porch welcomes you inside to a light-filled living room with vaulted ceilings. The adjoining family room features a gas fireplace and flows into the dining area and kitchen, creating a comfortable layout for everyday living and entertaining. The kitchen provides abundant cabinet space, stainless steel appliances, a pantry, and easy access to the backyard. Step outside to a concrete patio and fully fenced, landscaped yard with plenty of room to relax, entertain, or enjoy Colorado evenings. Upstairs are three bedrooms and a full secondary bath. The spacious primary suite is a standout, featuring a multi-sided gas fireplace, separate sitting or flex area, five-piece bath, and walk-in closet. The full unfinished basement provides excellent storage today and plenty of opportunity for future finished living space. A three-car attached garage adds even more functionality. With recent updates, generous living spaces, a private backyard, and a convenient Pioneer Ridge location, this home is ready for its next owner. Recently installed Radon System.
- Listing Status:
- Active
- Date Added:
- September 29, 2026
- Data Last Updated:
- November 19, 2026 at 7:08AM
- Listing Office:
- Johnson & Assoc. Real Estate : 9705812994
- Listing Agent:
- Robert Johnson :
- Contact:
- 9705812994
- MLS ID:
- IR1069912

- Style: Contemporary
- Other Structures: Patio
- Roofing: Composition
- Windows: Double Pane WindowsWindow Coverings
- General: Wood FrameTwo
- HOA Amenities: ParkPlaygroundTrail(s)480.0Annually
- Originating MLS: IRES
- School District: Johnstown-Milliken RE-5J
- County: Weld
- Zoning: ResR1159402
- Fencing: Fenced
- Utilities: Cable AvailableElectricity AvailableInternet Access (Wired)Natural Gas Available
- Water: Public
- Sewer: Public Sewer
- Source: IRES
This listing courtesy of Robert Johnson , Johnson & Assoc. Real Estate
Monthly Payment
- Principal & Interest $
- Property Taxes $
- Home Insurance $
- VA Funding Fee $