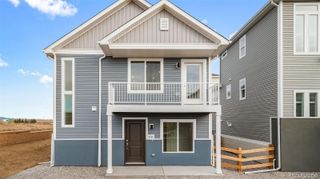
2314 Bufflehead Way, Johnstown, CO 80534
- 2 beds |
- 3 baths |
- 1,182 sqft
 Single-Family Home
 Built in 2026
 2,178sqft lot
 2 car garage
 $296/sqft
 Listed 1 month ago
Property Description
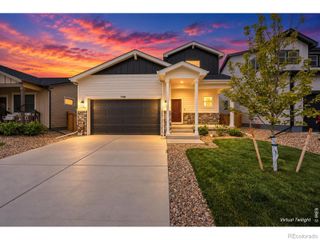
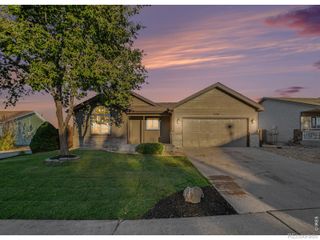
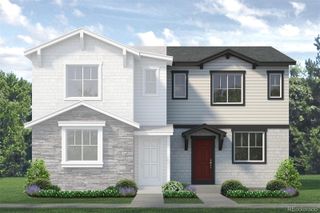
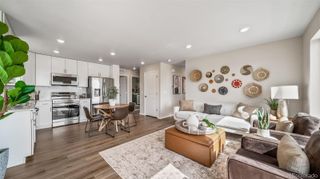
Discover the perfect blend of style, comfort, and convenience in this beautifully upgraded Congaree floorplan! This southeast-facing, 2-bedroom home offers 1,182 square feet of thoughtfully designed living space, an attached 2-car garage, and desirable park views. The open-concept main level features durable luxury vinyl plank flooring, a spacious great room, and a stylish kitchen showcasing quartz countertops, rich dark-stained cabinetry, and a center island perfect for entertaining. Upstairs, enjoy two bedrooms, each with access to its own bathroom, including a spacious primary suite with a walk-in closet. Overlooking the park and just steps from convenient guest parking, this home offers an ideal combination of location and low-maintenance living. Estimated completion February 2027! Ask about available Flex Cash incentives with preferred lender ULC. Don't miss your opportunity to make this beautifully appointed new construction home yours!
- Listing Status:
- Active
- Date Added:
- October 15, 2026
- Data Last Updated:
- November 19, 2026 at 7:08AM
- Listing Office:
- RE/MAX Professionals DTC : 3037999898
- Listing Agent:
- Erica Chouinard :
- Contact:
- 3037999898
- MLS ID:
- IR1070713

- Style: Contemporary
- Other Structures: Patio
- Roofing: Composition
- Windows: Double Pane Windows
- General: Wood FrameTwo
- HOA Amenities: ParkReserve FundSnow Removal120.0Monthly
- Originating MLS: IRES
- School District: Johnstown-Milliken RE-5J
- County: Weld
- Zoning: RESR8978177
- Utilities: Cable AvailableElectricity AvailableInternet Access (Wired)
- Water: Public
- Sewer: Public Sewer
- Source: IRES
This listing courtesy of Erica Chouinard , RE/MAX Professionals DTC
Monthly Payment
- Principal & Interest $
- Property Taxes $
- Home Insurance $
- VA Funding Fee $

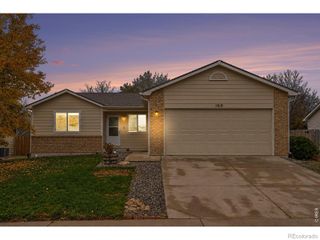
 New - 1 day ago