2344 Bufflehead Way, Johnstown, CO 80534
- 3 beds |
- 3 baths |
- 1,541 sqft
 Single-Family Home
  Built in 2026
  2,178sqft lot
 2 car garage
  $251/sqft
  Listed 10 days ago
Property Description
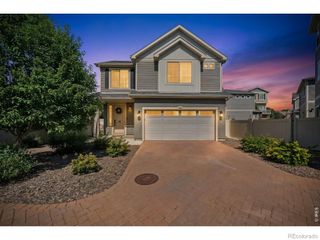
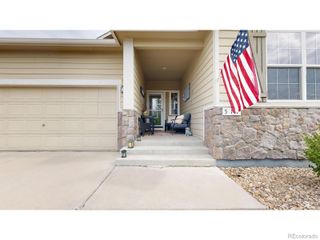
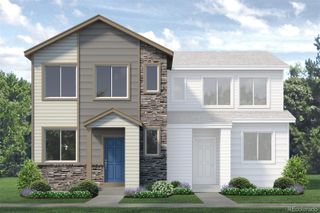
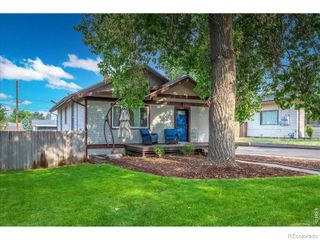
Modern design meets everyday functionality in this thoughtfully crafted 3-bedroom paired home, perfectly positioned on a south-facing lot with unobstructed park views. Scheduled for completion in August 2026, this home offers the rare opportunity to secure the popular Biscayne with premium finishes and a highly livable layout. The main level features an open-concept great room, dining area, and kitchen designed for both entertaining and daily ease. The kitchen is finished with quartz countertops throughout, a central island, and seamless flow into the main living space. A convenient powder bath and direct access to the 2-car garage add practical value. Upstairs, the primary suite is privately situated with a spacious walk-in closet and en-suite bath. Two additional bedrooms, a full bathroom, and an upstairs laundry room create a functional and efficient second level. With its desirable south-facing orientation, this home is filled with natural light and offers front-facing park views that enhance both privacy and overall setting.Low-maintenance living, modern finishes, and a strong indoor-outdoor connection make this home a standout opportunity. *Photos are of a previously built home with similar finishes.
- Listing Status:
- Active
- Data Last Updated:
- July 27, 2026 at 12:22PM
- Listing Office:
- RE/MAX Professionals DTC : 3037999898
- Listing Agent:
- Erica Chouinard : 720-233-6481
- MLS ID:
- IR1064530

- Other Structures: Patio
- Parking: Oversized DoorParking spaces: 2
- Roofing: Composition
- Windows: Double Pane Windows
- General: Two
- Road/Access: Alley PavedPaved
- HOA Amenities: ParkSnow Removal120.0Monthly
- Originating MLS: recolorado
- School District: Johnstown-Milliken RE-5J
- County: Weld
- Zoning: RESLOT 5 BLOCK 8 JOHNSTOWN VILLAGE FG NO. 2R8978172
- Utilities: Internet Access (Wired)
- Water: Public
- Source: recolorado
- Ownership: Builder
- Exclusions: N/A
This listing courtesy of Erica Chouinard , RE/MAX Professionals DTC
Monthly Payment
- Principal & Interest $
- Property Taxes $
- Home Insurance $
- VA Funding Fee $


 New - 3 days ago