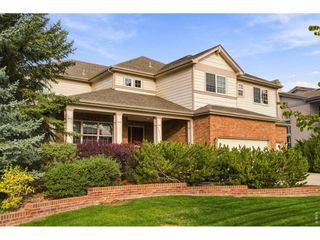
$1,395,000
1260 Hawk Ridge Rd, Lafayette, CO 80026
- 5 beds |
- 5 baths |
- 5,094 sqft
 Single-Family Home
 Built in 2002
 0.5acre lot
 3 car garage
 $274/sqft
 Listed 1 month ago
Property Description
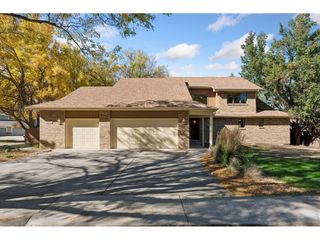
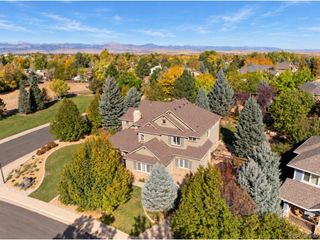
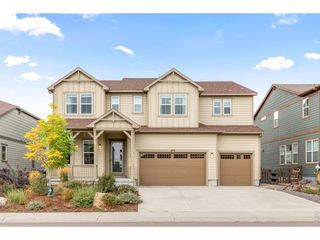
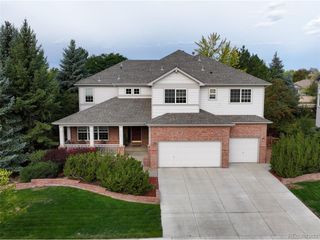
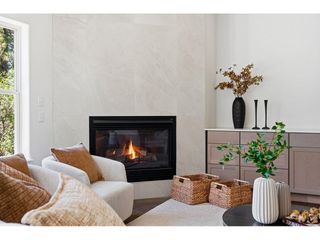
Discover elegant living in this exclusive enclave of spectacular homes! Beautifully updated and situated on a desirable corner lot, this home features a vaulted entry, refinished hardwood floors, private office with French doors, formal living and dining rooms, and a gorgeous cherrywood kitchen opening to the inviting family room with fireplace. Fresh paint and new upstairs carpeting enhance its move-in-ready appeal. The finished basement offers versatile additional living space, perfect for entertaining, a game room, or home office, plus a full bathroom. Enjoy a private neighborhood setting just minutes from trails, shopping, and restaurants!
- Listing Status:
- Active
- Data Last Updated:
- November 19, 2026 at 4:20AM
- Listing Office:
- Thompson Daviau Realty : 3034152503
- Listing Agent:
- Kirsty Daviau : 3035648746
- Contact:
- 3034152503
- MLS ID:
- 1070298

- General: Sprinkler SystemBath
- Style: Contemporary
- Other Structures: Patio
- Parking: Garage Door OpenerAttached
- Roofing: Composition
- Windows: Window Coverings
- General: FrameStoneTwo
- Road/Access: City Street
- HOA Amenities: ParkCommon AmenitiesManagement270.0Quarterly
- Originating MLS: ires
- School District: Boulder Valley Dist RE2
- County: Boulder
- Zoning: RESR0148101
- Fencing: FencedWood
- Utilities: Natural Gas AvailableElectricity AvailableCable AvailableHigh Speed AvailXcel
- Water: Public
- Sewer: Public Sewer
- Source: ires
This listing courtesy of Kirsty Daviau , Thompson Daviau Realty
Monthly Payment
$Est. Payment
- Principal & Interest $
- Property Taxes $
- Home Insurance $
- VA Funding Fee $