1364 Northpark Drive, Lafayette, CO 80026
- 4 beds |
- 4 baths |
- 4,517 sqft
 Single-Family Home
 Built in 1998
 10,019sqft lot
 3 car garage
 $375/sqft
 Listed 1 month ago
Property Description
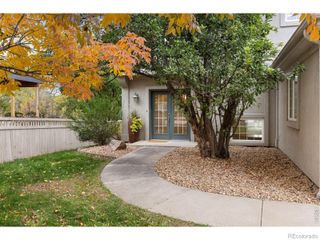
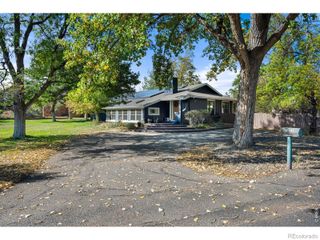
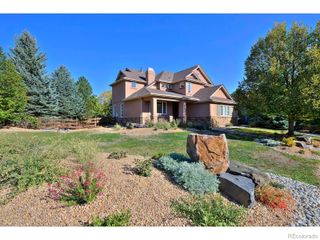
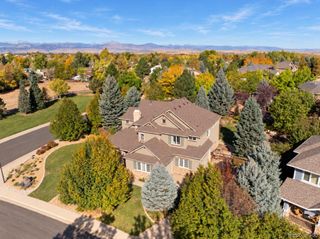
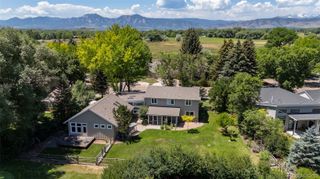
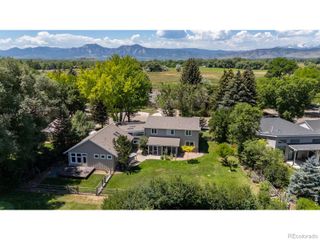
**NEW PRICE + NEW 2026 ROOF + NEW 2026 HVAC!** Discover this exceptional custom built home by Cornerstone Homes in the desirable Indian Peaks golf course community of Lafayette, Colorado. Situated on a quiet cul-de-sac with a generous lot and sweeping golf course views, this 4 bedroom, 4 bathroom home with a dedicated office offers beautiful finishes and exceptional indoor-outdoor living. A dramatic 2 story foyer and custom staircase welcome you into a thoughtfully designed interior featuring an updated kitchen with Wedgewood alder cabinetry, quartz countertops, and an oversized island. The inviting family room features custom built-ins and a fireplace, while the spacious primary suite offers golf course views and an impressive custom walk-in closet. The finished walkout basement is an entertainer's dream, featuring an LED-lit translucent quartzite bar, media and recreation areas, stone fireplace, studio, and private guest suite. Enjoy Colorado outdoor living from the covered deck and patio overlooking mature landscaping and the golf course. A three-car garage adds convenience and storage. Located in the sought-after Indian Peaks neighborhood of Boulder County, this Lafayette home offers convenient access to golf, walking and biking trails, parks, restaurants, and nearby Louisville and Boulder. A rare opportunity to enjoy custom craftsmanship, golf course living, and an exceptional Colorado lifestyle.
- Listing Status:
- Active
- Date Added:
- September 25, 2026
- Data Last Updated:
- November 19, 2026 at 7:08AM
- Listing Office:
- Compass - Boulder : 3039055874
- Listing Agent:
- Nina Mooney :
- Contact:
- 3039055874
- MLS ID:
- IR1069531

- Parking: Heated Garage
- Roofing: Composition
- Windows: Double Pane WindowsWindow Coverings
- General: BrickWood FrameTwo
- HOA Amenities: PlaygroundSnow Removal305.0Quarterly
- Originating MLS: IRES
- School District: Boulder Valley RE 2
- County: Boulder
- Zoning: RESR0128542
- View: Water
- Utilities: Cable AvailableElectricity AvailableInternet Access (Wired)Natural Gas Available
- Water: Public
- Sewer: Public Sewer
- Source: IRES
This listing courtesy of Nina Mooney , Compass - Boulder
Monthly Payment
- Principal & Interest $
- Property Taxes $
- Home Insurance $
- VA Funding Fee $