924 Milo Circle B, Lafayette, CO 80026
- 3 beds |
- 3 baths |
- 1,624 sqft
 Town Home
  Built in 1985
  871sqft lot
 —— car garage
  $220/sqft
  Listed 1 month ago
Property Description
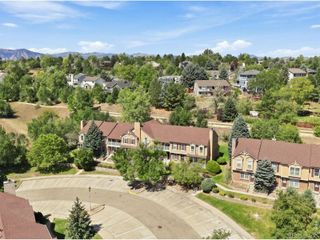
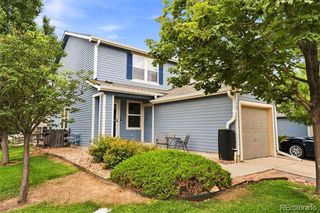
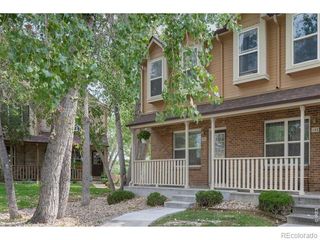
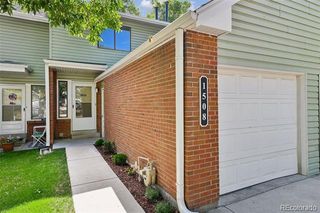
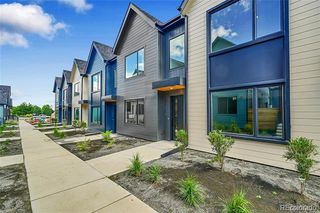
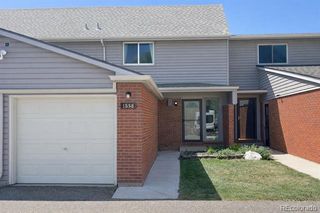
Space, light, and location come together in this standout Hearthwood townhome! At 1,624 sq. ft., this is the largest floorplan in the community and offers an open, inviting layout designed for comfortable living and entertaining. The main level features a spacious living area with fireplace, remodeled kitchen, convenient half bath, and a dining area that flows directly onto your private balcony—perfect for morning coffee, outdoor dining and entertaining. Upstairs are two spacious primary suites, each with their own private bath. The finished walk-out basement adds flexible living space and creates flexibility for families, roommates, home offices or guests. Walk out onto your second private patio space with access to a community greenbelt. Enjoy convenient dedicated covered carport, visitor parking directly in front of the building, and a community pool. Ideally located near Waneka Lake, parks, trails, great schools, and Old Town Lafayette, with easy access to Hwy 287 and US-36. This home offers an exceptional combination of space, convenience, and lifestyle in one of Lafayette’s most desirable neighborhoods. With low-maintenance HOA living, a private patio for outdoor enjoyment, and one of the most functional layouts in Hearthwood, 924 Milo Cir Unit B is a rare opportunity to get more home — and more lifestyle — for your money in one of Lafayette's most walkable neighborhoods.
- Listing Status:
- Active
- Date Added:
- August 28, 2026
- Data Last Updated:
- October 5, 2026 at 7:08AM
- Listing Office:
- HomeSmart : cathy@realtormaz.com,720-840-4371
- Listing Agent:
- Catherine Maslowski-Yerges :
- Contact:
- cathy@realtormaz.com,720-840-4371
- MLS ID:
- 3088232

- Style: Urban Contemporary
- Other Structures: DeckPatio
- Pool: Outdoor Pool
- Roofing: Composition
- Windows: Double Pane Windows
- General: FrameTwo
- HOA Amenities: ParkingPlaygroundPoolReserve FundInsuranceMaintenance GroundsMaintenance StructureRecyclingRoad MaintenanceSewerSnow RemovalTrashWater550.0Monthly
- Originating MLS: REcolorado
- School District: Boulder Valley RE 2
- County: Boulder
- Zoning: R0096884
- Fencing: Full
- Current Use: Live/Work
- Utilities: Cable AvailableElectricity ConnectedInternet Access (Wired)Natural Gas AvailablePhone Available110V
- Water: Public
- Sewer: Public Sewer
- Source: REcolorado
This listing courtesy of Catherine Maslowski-Yerges , HomeSmart
Monthly Payment
- Principal & Interest $
- Property Taxes $
- Home Insurance $
- VA Funding Fee $