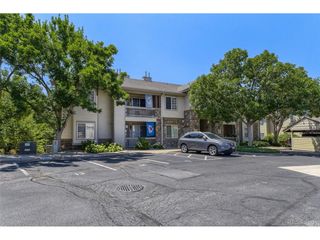
10331 W Girton Dr 2, Lakewood, CO 80227
- 3 beds |
- 2 baths |
- 1,389 sqft
 Condominium
  Built in 2004
  —— sqft lot
  1 car garage
  $266/sqft
  Listed 10 days ago
Property Description
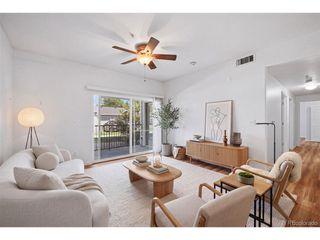
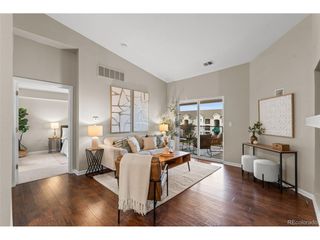
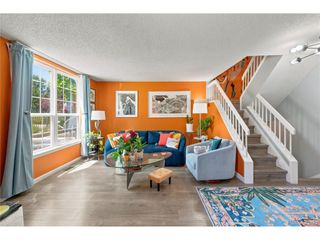
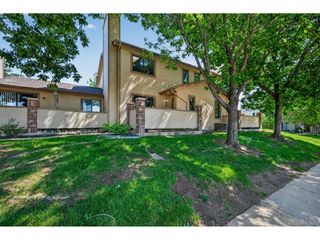
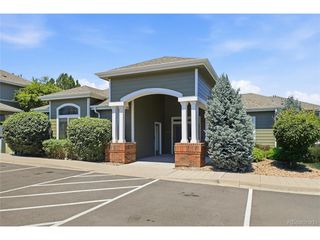
Colorado living starts here. Welcome to this beautifully updated 3-bedroom, 2-bathroom condo offering 1,389 square feet of comfortable, low-maintenance living in an exceptional Lakewood location. Fresh luxury vinyl plank flooring brings a modern feel throughout the home, while the thoughtfully designed floor plan offers both functionality and everyday comfort. The inviting living room features a cozy fireplace, creating the perfect gathering space, while the spacious primary suite includes a private ensuite bathroom with a dual vanity for added comfort and convenience. In-unit laundry adds everyday practicality, and major mechanical updates have already been completed, including a recently replaced furnace, central air conditioning system, and water heater, providing added peace of mind for years to come. Step outside to the covered patio that looks right out onto the nature preserve, making it an ideal space to enjoy your morning coffee or unwind at the end of the day. The property includes a detached one-car garage plus an additional reserved parking space, providing the convenience of two dedicated parking spaces. Residents can also enjoy access to the community pool during Colorado's warmer months. Ideally located just minutes from the world famous Red Rocks Amphitheatre, Fox Hollow Golf Course, Homestead Golf Course, scenic parks, hiking and biking trails, shopping, dining, and convenient commuter routes, this home offers outstanding access to some of the area's most sought-after destinations. Thoughtfully updated, move-in ready, and situated in a highly desirable location, this condo presents an exceptional opportunity to enjoy all that Lakewood has to offer.
- Listing Status:
- Active
- Data Last Updated:
- July 26, 2026 at 5:24PM
- Listing Office:
- eXp Realty, LLC : Samuel.Farley@exprealty.com,720-984-1345
- Listing Agent:
- Samuel Farley : 720-984-1345
- MLS ID:
- 2947973

- Other Structures: Patio
- Pool: Private
- Parking: Detached
- Roofing: Composition
- Windows: Window Coverings
- General: FrameCompositionConcreteOne
- HOA Amenities: ClubhousePoolTrail(s)TrashSnow RemovalExterior MaintenanceWaterInsuranceSewer401.0Monthly
- Originating MLS: ires
- School District: Jefferson Dist R-1
- County: Jefferson
- Utilities: Electricity AvailableCable Available
- Water: City
- Sewer: Public Sewer
- Source: ires
- Exclusions: Seller Personal Property.
This listing courtesy of Samuel Farley , eXp Realty, LLC
Monthly Payment
- Principal & Interest $
- Property Taxes $
- Home Insurance $
- VA Funding Fee $

 New - 1 day ago