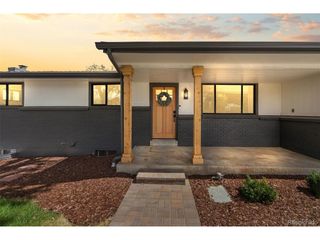
11820 W 30th Pl, Lakewood, CO 80215
- 5 beds |
- 3 baths |
- 2,708 sqft
 Single-Family Home
  Built in 1960
  0.3acre lot
 2 car garage
  $367/sqft
  Listed 2 days ago
Property Description
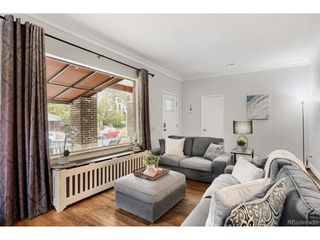
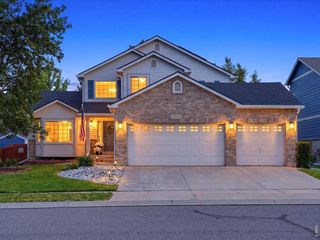
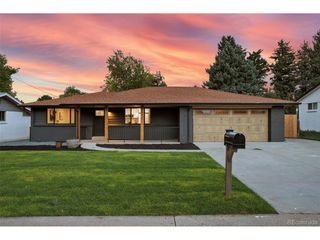
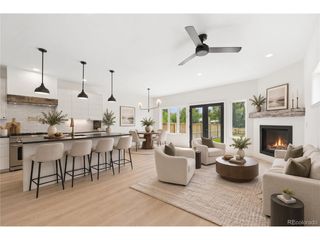
Exceptional value in Applewood Knolls! Discover this beautifully renovated 5-bedroom, 3-bathroom home offering modern style, versatile living spaces, and the charm of one of Lakewood's most desirable established neighborhoods. Situated on nearly 1/3 of an acre beneath mature trees, this move-in-ready home combines extensive updates with the space and flexibility today's buyers are looking for, all with no HOA or special taxing district. The stunning kitchen features creamy quartz countertops, an oversized island, abundant cabinetry, and an open layout that flows effortlessly into the dining and living areas, making it perfect for entertaining or everyday living. The spacious primary suite offers a luxurious 5-piece bath with a soaking tub, oversized walk-in shower, and walk-in closet. Four additional bedrooms provide endless possibilities for guests, home offices, a gym, or multigenerational living. With multiple gathering spaces, including a welcoming main-level living room with a fireplace and a generous lower-level family room, there is room for everyone to spread out and enjoy. Extensive renovations throughout offer modern comfort and convenience while maintaining the character that makes Applewood so special. Enjoy the best of Colorado living with easy access to nearby parks, trails, shopping, dining, downtown Denver, and the mountains. A rare opportunity to enjoy space, style, and an exceptional location in Applewood Knolls!
- Listing Status:
- Active
- Data Last Updated:
- October 5, 2026 at 4:23AM
- Listing Office:
- RE/MAX Alliance - Olde Town : lydia@lydiashometeam.com
- Listing Agent:
- Lydia Creasey : 720-635-8105
- Contact:
- lydia@lydiashometeam.com
- MLS ID:
- 3604613

- General: Sprinkler System
- Style: Contemporary
- Other Structures: Patio
- Parking: Attached
- Roofing: Composition
- General: BrickBi-Level
- Originating MLS: ires
- School District: Jefferson Dist R-1
- County: Jefferson
- Fencing: Fenced
- Utilities: Natural Gas AvailableElectricity AvailableCable Available
- Water: Public
- Sewer: Public Sewer
- Source: ires
- Exclusions: Staging items and seller's personal property
This listing courtesy of Lydia Creasey , RE/MAX Alliance - Olde Town
Monthly Payment
- Principal & Interest $
- Property Taxes $
- Home Insurance $
- VA Funding Fee $

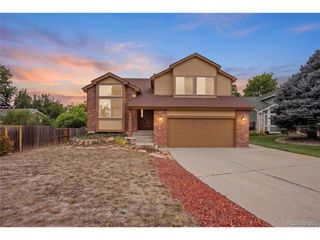
 New - 3 days ago