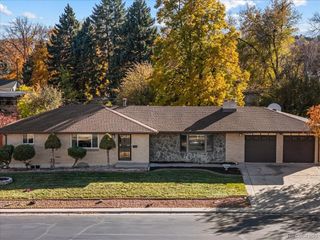
12296 W Texas Dr, Lakewood, CO 80228
- 4 beds |
- 3 baths |
- 1,961 sqft
 Single-Family Home
 Built in 1962
 0.27acre lot
 2 car garage
 $319/sqft
 Listed 21 days ago
Property Description
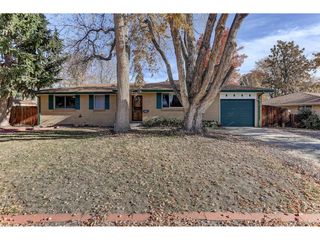
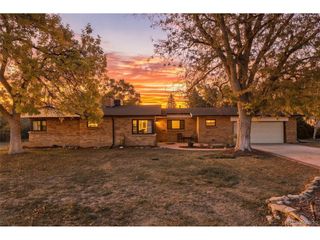
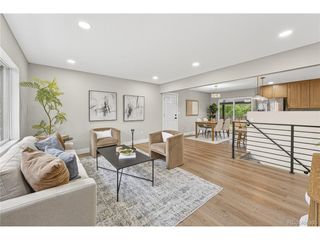
Lovingly cared for by its original owners, this all-brick ranch sits on an oversized corner lot in the heart of Lakewood's Green Mountain Village, just a short walk to Foothills Elementary and minutes from Green Mountain's hiking and biking trails. Rather than a quick flip, it has been thoughtfully remodeled over the years and immaculately maintained, and the pride of ownership shows in every room. With nearly a third of an acre, an attached 2-car garage, and RV parking, there's room for the cars, the camper, and all the toys, plus main-level living and a finished basement inside. A large picture window fills the living room with natural light, and charming arched openings lead into the kitchen with rich wood cabinetry, stainless appliances, generous counter space, and a separate pantry. The adjoining dining area works for everyday meals and holiday gatherings alike. Three main-level bedrooms include a primary suite with a private bath, plus a second full bath. The enclosed sunroom with exposed brick, walls of windows, ceiling fans, and main-level laundry is the spot for morning coffee and opens right to the backyard. The finished basement adds a large rec room, a dedicated office with extensive built-ins, another non-conforming bedroom and bathroom, and abundant storage. Outside, the fully fenced 11,892 sq ft lot is truly special, with a peaceful pond, a pergola for summer evenings, two storage sheds, and a large backyard with room for gardening, play, and entertaining. Beyond the neighborhood, enjoy William F. Hayden Green Mountain Park, Union Blvd shopping and dining, and quick access to 6th Ave, downtown Denver, Golden, and the foothills.
- Listing Status:
- Active
- Data Last Updated:
- November 19, 2026 at 4:20AM
- Listing Office:
- Real Broker, LLC DBA Real : 720-730-4051
- Listing Agent:
- The Awaka Group : 720-730-4051
- Contact:
- 720-730-4051
- MLS ID:
- 5740750

- General: Sprinkler System
- Other Structures: Patio
- Parking: Attached
- Roofing: Composition
- General: BrickOne
- Originating MLS: ires
- School District: Jefferson Dist R-1
- County: Jefferson
- View: City
- Fencing: Fenced
- Sewer: Public Sewer
- Source: ires
- Exclusions: Seller's Personal Property
This listing courtesy of The Awaka Group , Real Broker, LLC DBA Real
Monthly Payment
- Principal & Interest $
- Property Taxes $
- Home Insurance $
- VA Funding Fee $


 New - 22 hours ago