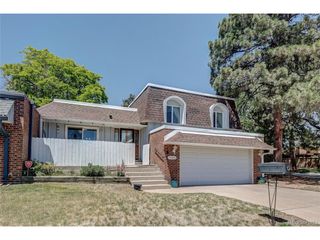
12615 W Bayaud Ave 39, Lakewood, CO 80228
- 3 beds |
- 4 baths |
- 2,156 sqft
 Town Home
  Built in 1968
  1,742sqft lot
 1 car garage
  $216/sqft
  Listed 6 days ago
Property Description
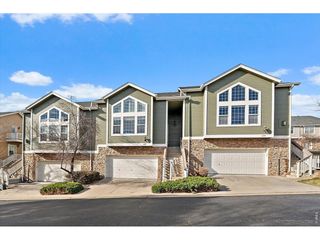
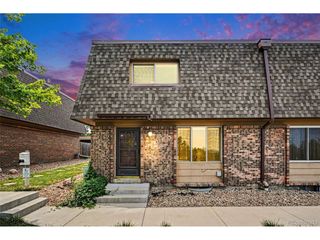
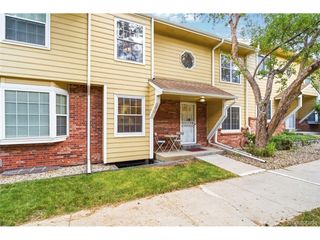
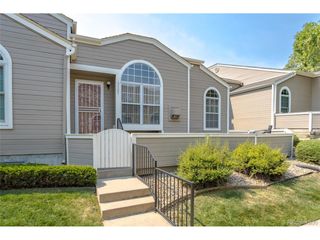
Welcome to this beautifully updated, move-in-ready townhome in Lakewood's highly sought-after Cedar Ridge community! With an attached garage serving as the only shared wall, you'll enjoy the benefits of townhome living without feeling like you're living on top of your neighbors! Step inside to an inviting living room featuring a cozy wood-burning fireplace, modern mantel, built-in shelving, and abundant natural light. Newer waterproof, scratch-resistant LVT flooring flows throughout much of the main level, while the remodeled kitchen shines with white shaker soft-close cabinetry, quartz countertops, pull-out drawers, a granite composite sink, pantry, and plenty of storage. The dining area opens to a private backyard complete with a deck, raised garden bed with irrigation, and mature landscaping-perfect for morning coffee, summer BBQs, or testing out your green thumb. Upstairs, you'll find two spacious primary suites, each with its own updated bathroom. One even includes a private balcony overlooking the backyard. Your biggest challenge may be deciding which suite you want for yourself! Need more space? The fully finished basement delivers with a large media/recreation room, third bedroom, and updated bathroom-perfect for guests, movie nights, game days, or a home office. **MAJOR UPDATES INCLUDE: Newer Anderson Windows, Furnace, and Central A/C making this home truly move-in ready. Love the outdoors? Union Square Park, Green Mountain trails, and incredible hiking and biking are just minutes away. You can actually WALK to the Green Mountain Trailhead! Prefer restaurants, shopping, and conveniences? You're close to Belmar, Colorado Mills, Light Rail, St. Anthony Hospital, and countless dining options. Whether you're hitting the trails, hosting friends, or relaxing by the fireplace, this home makes it easy to enjoy Colorado living. Just unpack and start enjoying!
- Listing Status:
- Active
- Data Last Updated:
- July 26, 2026 at 7:21PM
- Listing Office:
- RE/MAX Professionals : darcykeady@gmail.com,303-881-4526
- Listing Agent:
- Darcy Keady : 303-881-4526
- MLS ID:
- 2180200

- General: BalconyOversized Garage
- Style: Contemporary
- Other Structures: DeckPatio
- Parking: Attached
- Roofing: Composition
- Windows: Window Coverings
- General: FrameWood SidingCedarTwo
- HOA Amenities: TrashSnow RemovalExterior MaintenanceWaterSewer379.0Monthly
- Originating MLS: ires
- School District: Jefferson Dist R-1
- County: Jefferson
- Fencing: Fenced
- Utilities: Natural Gas AvailableElectricity AvailableCable Available
- Water: CityOther
- Sewer: Other
- Source: ires
- Exclusions: Seller's Personal Property.
This listing courtesy of Darcy Keady , RE/MAX Professionals
Monthly Payment
- Principal & Interest $
- Property Taxes $
- Home Insurance $
- VA Funding Fee $

 New - 1 day ago