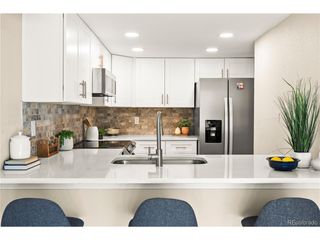
1912 S Balsam St, Lakewood, CO 80227
- 2 beds |
- 3 baths |
- 2,151 sqft
 Town Home
  Built in 1982
  —— sqft lot
  2 car garage
  $209/sqft
  Listed 17 days ago
Property Description
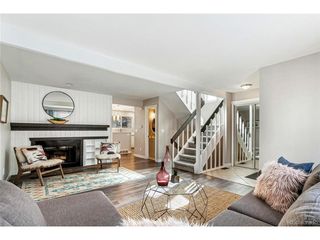
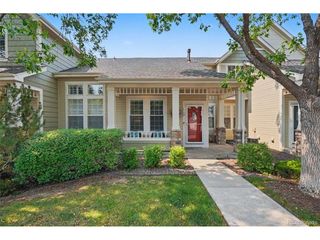
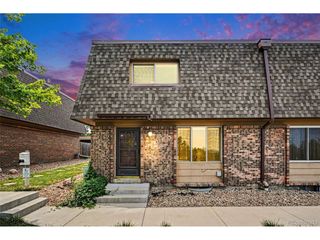
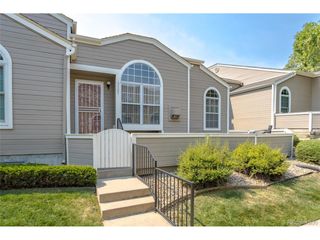
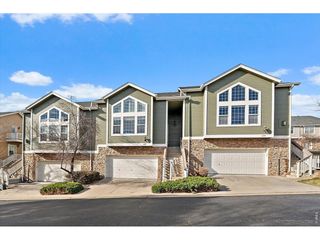
Discover the perfect blend of spacious, low-maintenance living in this stunning townhome that truly lives like a single-family home. Nestled in the highly desirable and peaceful Lakewood Pines East community, this property offers incredible layout flexibility and an abundance of square footage without the hassle of demanding yard work. Inside, you will find over 2,100 total square feet of meticulously maintained space, highlighted by bright, open main floor living areas and upgraded flooring. The home features a sprawling upper-level primary suite with dual closets, alongside a fabulous loft space complete with a cozy gas fireplace and wet bar-perfect for a home office, media room, or easily utilized as an additional bedroom. The fully finished basement provides the ultimate bonus space for a recreation room, home gym, or guest oasis, while a private, fenced-in patio and a spacious two-car attached garage round out this exceptional property. Location is everything, and this home places you right in the center of the best Lakewood has to offer. You are just minutes away from the vibrant Belmar shopping district and Southwest Plaza, giving you instant access to premier retail, a bustling summer farmers' market, and an array of top-tier restaurants. Colorado's outdoor lifestyle is right at your doorstep with nearby Kendrick Lake Park and quick access to Bear Creek Lake Park for hiking, biking, and paddle boarding. Plus, convenient highway access makes your commute to downtown Denver a breeze, while keeping you just a stone's throw from weekend getaways in the Rocky Mountain foothills and concerts at the iconic Red Rocks Amphitheatre. Don't miss the opportunity to own a home that offers the size, privacy, and utility of a single-family home with the turn-key peace of mind of a townhome.
- Listing Status:
- Active
- Data Last Updated:
- July 26, 2026 at 7:21PM
- Listing Office:
- Keller Williams Realty Downtown LLC : brandon@bestonhomesteam.com,720-819-6461
- Listing Agent:
- Brandon Beston : 720-819-6461
- MLS ID:
- 3536459

- Other Structures: Patio
- Parking: Attached
- Roofing: Composition
- Windows: Window Coverings
- General: FrameWood SidingConcreteTwo
- HOA Amenities: TrashSnow RemovalExterior MaintenanceWaterInsuranceSewer407.0Monthly
- Originating MLS: ires
- School District: Jefferson Dist R-1
- County: Jefferson
- Utilities: Natural Gas AvailableElectricity AvailableCable Available
- Water: City
- Sewer: Public Sewer
- Source: ires
- Exclusions: Seller's personal property
This listing courtesy of Brandon Beston , Keller Williams Realty Downtown LLC
Monthly Payment
- Principal & Interest $
- Property Taxes $
- Home Insurance $
- VA Funding Fee $

 New - 2 days ago