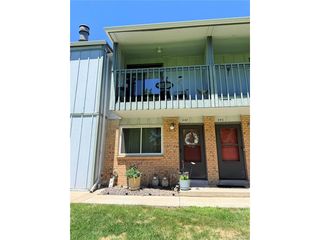
5727 W Asbury Pl, Lakewood, CO 80227
- 3 beds |
- 3 baths |
- 2,366 sqft
 Town Home
  Built in 1996
  —— sqft lot
  2 car garage
  $190/sqft
  Listed 18 days ago
Property Description
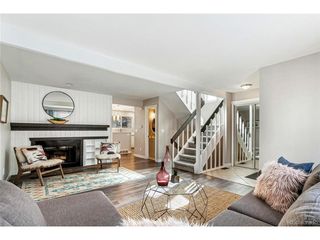
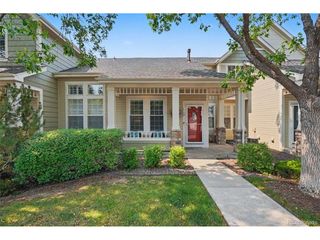
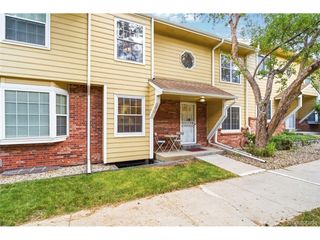
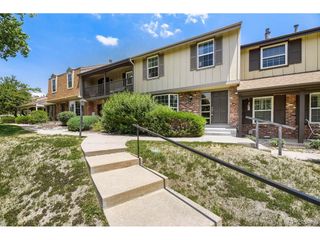
Rare, ranch townhome with 2-car attached garage. There is an abundance of natural light provided by large windows, vaulted ceilings and skylights in the open concept main living area. There is space for a dining table and a nook for additional living space. The kitchen, which has access to the garage, has a large bar, ample counter space, gas range and is open to the living area. The main floor living and dining areas have hardwood under the carpet. There are 2 bedrooms on the main floor, one being the primary with high ceilings, ensuite bath and walk-in closet. Both main floor baths have granite counters, updated tile and the primary has a double vanity. In the finished basement, you will find a huge multi-purpose room with 2 egress windows that let in lots of light. There is also a built-in storage area, bedroom and 3/4 bathroom as well as a laundry area. This well-kept community offers resort style living with a pool, tennis courts, and a hot tub just steps away. Say goodbye to home maintenance as the HOA covers all exterior spaces and the structure. Also included are snow removal, trash, recycling and water. Easy 15-minute commute to downtown, C-470 and HWY 285.
- Listing Status:
- Active
- Data Last Updated:
- July 26, 2026 at 9:21PM
- Listing Office:
- Financial Security Realty : 720-937-0339
- Listing Agent:
- Mary Beth Pickett : 720-937-0339
- MLS ID:
- 2643801

- Style: Contemporary
- Other Structures: Patio
- Parking: Attached
- Roofing: Composition
- Windows: Skylight(s)Window Coverings
- General: FrameOne
- HOA Amenities: Tennis Court(s)Hot TubPoolTrashSnow RemovalExterior MaintenanceWaterInsuranceSewer505.0Monthly
- Originating MLS: ires
- School District: Jefferson Dist R-1
- County: Jefferson
- Water: City
- Sewer: Public Sewer
- Source: ires
- Exclusions: Personal propertyWasher/DryerGun safe
This listing courtesy of Mary Beth Pickett , Financial Security Realty
Monthly Payment
- Principal & Interest $
- Property Taxes $
- Home Insurance $
- VA Funding Fee $

 New - 2 days ago