1512 Ingalls Street, Lakewood, CO 80214
- 3 beds |
- 4 baths |
- 2,330 sqft
 Town Home
  Built in 2025
  —— sqft lot
  2 car garage
  $270/sqft
  Listed 17 days ago
Property Description
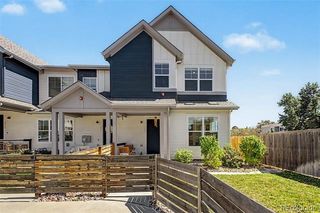
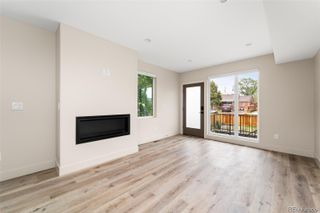
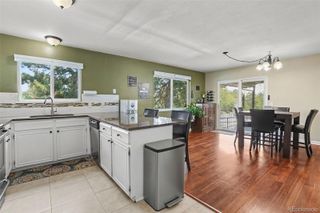
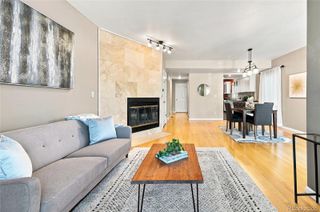
Exceptional End-Unit Townhome with Luxury Finishes, Flexible Living, No HOA & Income Potential! Best Price Per Square Foot in the neighborhood! Experience elevated urban living in this beautifully designed luxury end-unit townhome, where exceptional craftsmanship, sophisticated finishes, abundant natural light and versatile living spaces come together. Thoughtfully designed across multiple levels, this residence offers an impressive combination of style, functionality and flexibility. At the heart of the home, the chef’s kitchen showcases European-style cabinetry, a large center island, quartz countertops, KitchenAid appliances with gas cooking and a lovely covered balcony—creating a sophisticated space for both everyday living and entertaining. Designer tile and lighting, luxury vinyl plank flooring and expansive windows enhance the contemporary aesthetic while filling the home with natural light. The main level offers a flexible office or third-bedroom option, providing an ideal space for working from home, guests or additional living needs. Upstairs, the spacious primary suite is a private retreat featuring a luxurious five-piece bathroom, walk-in closet and private balcony. A second upper-level bedroom offers its own ensuite bathroom and walk-in closet. The lower level adds exceptional versatility and potential with a spacious flex room or fourth-bedroom option, a 3/4 bathroom and a private entrance. This configuration creates an attractive opportunity for a HOUSE HACK, guest suite, live/work arrangement or potential rental use. An oversized 2 car garage completes this level. Ideally positioned near Sloan’s Lake, Old Town Edgewater, restaurants, light rail and neighborhood amenities, this home delivers the best of modern convenience and vibrant Denver-area living. With the LOWEST PRICE PER SQUARE FOOT for a luxury townhome in the area, NO HOA and immediate income potential - this is the property you want to see!
- Listing Status:
- Active
- Date Added:
- September 18, 2026
- Data Last Updated:
- October 5, 2026 at 7:08AM
- Listing Office:
- Compass - Denver : Kristen@LePeauTeam.com
- Listing Agent:
- Kristen Le Peau :
- Contact:
- Kristen@LePeauTeam.com
- MLS ID:
- 4067314

- General: Balcony
- Style: Urban Contemporary
- Other Structures: Patio
- Parking: Oversized
- Roofing: Composition
- Windows: Double Pane Windows
- General: Cement SidingFrameStoneThree Or More
- Originating MLS: REcolorado
- School District: Jefferson County R-1
- County: Jefferson
- Zoning: 512727
- View: CityMountain(s)
- Water: Public
- Sewer: Public Sewer
- Source: REcolorado
This listing courtesy of Kristen Le Peau , Compass - Denver
Monthly Payment
- Principal & Interest $
- Property Taxes $
- Home Insurance $
- VA Funding Fee $