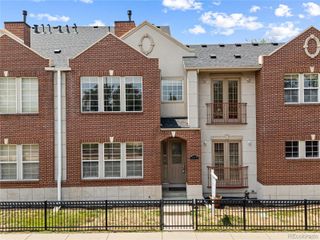
1314 Yates Street, Denver, CO 80204
- 4 beds |
- 5 baths |
- 2,590 sqft
 Town Home
  Built in 2021
  2,178sqft lot
 1 car garage
  $281/sqft
  Listed 1 month ago
Property Description
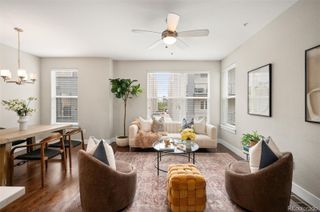
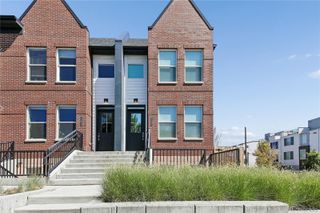
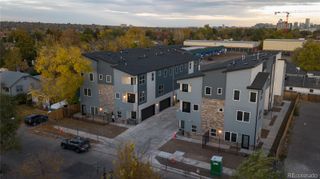
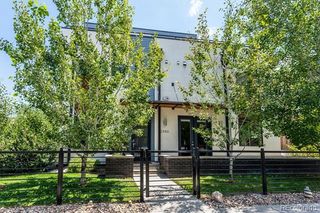
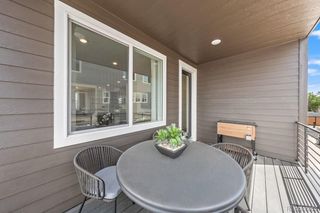
Tenant-occupied investment opportunity with an existing tenant to remain in place after closing. Positioned in the up-and-coming West Colfax neighborhood near Sloan’s Lake, this contemporary four-bedroom + office townhome presents a compelling opportunity for investors, owner-occupants, or buyers seeking flexible income potential. The property features two distinct living spaces with separate entrances, creating an ideal setup to live in one and rent the other, accommodate multigenerational living, or expand an investment portfolio. The spacious main residence offers three bedrooms, stylish contemporary finishes, plank flooring, and an open, light-filled layout. The kitchen features sleek cabinetry, stainless steel appliances, generous storage, and ample workspace. Expansive windows bring natural light into the living area, while the private primary suite includes a walk-in closet and ensuite bath with a double vanity and oversized shower. An upper-level wet bar opens to an expansive rooftop deck, offering additional space for entertaining and enjoying! The separate one-bedroom basement apartment with a dedicated office has its own private entrance, providing valuable flexibility and strong long- or short-term rental potential. Ideally located near Sloan’s Lake, Edgewater Public Market, downtown Denver, neighborhood restaurants, breweries, parks, and light rail, this property combines a high-demand location with multiple options for occupancy and income generation. Rental use is subject to applicable zoning, licensing, and regulations.
- Listing Status:
- Active
- Date Added:
- August 21, 2026
- Data Last Updated:
- October 5, 2026 at 7:08AM
- Listing Office:
- Compass - Denver : Rachel.Gallegos@compass.com,720-308-2615
- Listing Agent:
- Rachel Gallegos :
- Contact:
- Rachel.Gallegos@compass.com,720-308-2615
- MLS ID:
- 3191256

- Style: Contemporary
- Other Structures: RooftopFront Porch
- Roofing: Membrane
- General: ConcreteMetal SidingThree Or More
- Originating MLS: REcolorado
- School District: Denver 1
- County: Denver
- Zoning: 5062-11-061
- Fencing: None
- Current Use: Live/Work
- Utilities: Electricity Connected
- Water: Public
- Sewer: Public Sewer
- Source: REcolorado
This listing courtesy of Rachel Gallegos , Compass - Denver
Monthly Payment
- Principal & Interest $
- Property Taxes $
- Home Insurance $
- VA Funding Fee $