1302 Quitman St, Denver, CO 80204
- 3 beds |
- 4 baths |
- 2,165 sqft
 Town Home
  Built in 2019
  2,614sqft lot
 1 car garage
  $381/sqft
  Listed 16 days ago
Property Description
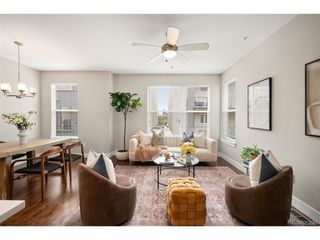
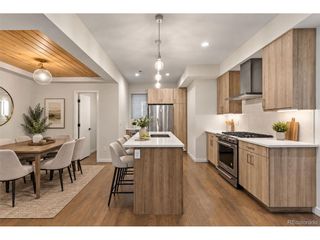
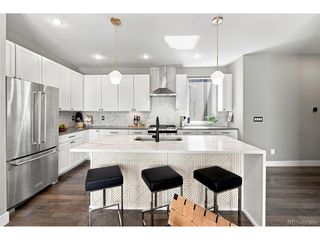
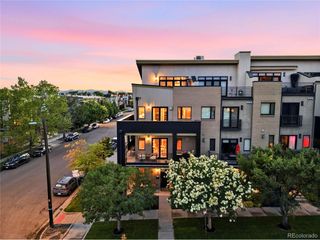
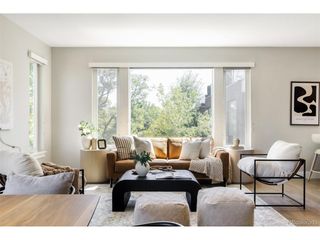
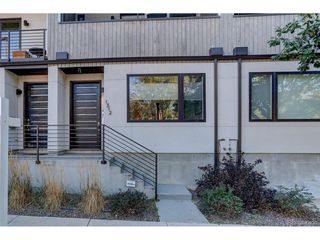
Discover a modern Denver home in the heart of West Colfax near Sloan's Lake. This corner/end-unit brownstone-style townhome combines contemporary design, flexible living space and a rare private fenced yard with NO HOA. Natural light fills three finished levels. The main level features open living and dining areas, a contemporary fireplace and modern kitchen with quartz countertops and stainless-steel appliances. Upstairs, two spacious bedrooms each feature private en-suite bathrooms, complemented by convenient upper-level laundry. The finished lower level creates exceptional flexibility with a private exterior entrance plus interior access, bedroom, full bathroom, great room, kitchenette and separate laundry. The layout provides options for guests, multigenerational living, a private home office, extended-stay space or other flexible living needs. An oversized private garage adds parking and storage. Located in Denver's 80204 and vibrant West Colfax neighborhood, approximately one block from the Perry light rail station, with convenient access to Downtown Denver, Sloan's Lake, Empower Field, restaurants, breweries, coffee shops, shopping, entertainment, parks, recreation and major Denver destinations. Enjoy an urban Denver lifestyle with neighborhood conveniences and public transportation nearby. Buyers searching for a Denver townhome, contemporary Denver home, Sloan's Lake area property, finished basement, separate entrance, guest space, private yard, garage, no HOA, en-suite bedrooms, home office possibilities, multigenerational space or flexible multilevel living will find a combination of features difficult to duplicate this close to Downtown Denver. The separate lower-level configuration may also appeal to buyers exploring rental income potential or private extended living. Buyer to verify permitted uses and rental eligibility.
- Listing Status:
- Active
- Data Last Updated:
- October 5, 2026 at 6:22AM
- Listing Office:
- AXEN Realty : randypaigerealty@gmail.com,720-590-3950
- Listing Agent:
- Randy Paige : 720-590-3950
- Contact:
- randypaigerealty@gmail.com,720-590-3950
- MLS ID:
- 9925609

- Parking: Attached
- Roofing: Composition
- General: BrickTwo
- Originating MLS: ires
- School District: Denver District 1
- County: Denver
- Water: City
- Sewer: Public Sewer
- Source: ires
- Exclusions: Sellers personal property
This listing courtesy of Randy Paige , AXEN Realty
Monthly Payment
- Principal & Interest $
- Property Taxes $
- Home Insurance $
- VA Funding Fee $

 New - 3 days ago