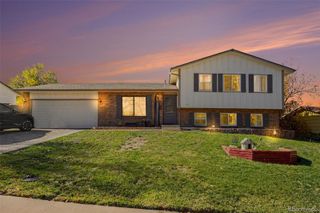
1536 S Queen Court, Lakewood, CO 80232
- 5 beds |
- 3 baths |
- 1,632 sqft
 Single-Family Home
 Built in 1971
 8,712sqft lot
 2 car garage
 $383/sqft
 Listed 23 days ago
Property Description
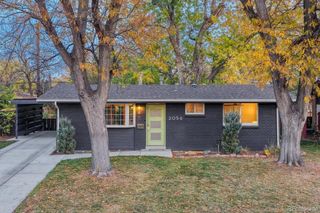
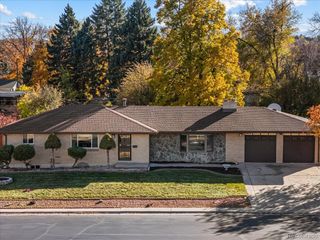
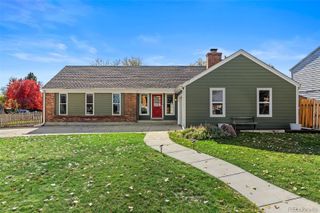
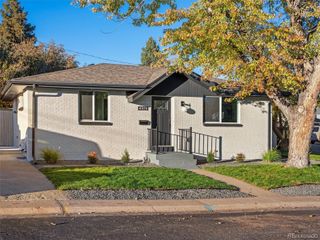
Welcome home to this move-in ready, fully updated Lakewood property, featuring 5 conforming bedrooms, 3 fully updated bathrooms, and an attached 2-car garage! With 1,632 square feet of living space, this home combines modern finishes, a functional layout, and extensive upgrades for a move-in-ready experience. The updated kitchen features brand-new cabinets, countertops, and appliances, flowing seamlessly into the dining area and living room to create an inviting, connected space for everyday living and entertaining. Throughout the home, new LVP flooring and carpet, fresh interior and exterior paint, and modern light fixtures and switches deliver a clean, contemporary feel. Enjoy peace of mind with major improvements, including a new roof, windows, electrical panel, furnace, central A/C, and water heater. All three bathrooms have been completely remodeled, adding to the home's refreshed appeal. The basement offers additional versatility with a spacious family and entertainment room, along with a separate storage and mechanicals room. Outside, a new driveway and walkway enhance the home's curb appeal, while the large backyard provides plenty of room for outdoor gatherings, gardening, recreation, or relaxation. Thoughtful renovations, flexible living spaces, and modern comfort make this Lakewood home a must-see. Come discover all it has to offer! Listing agent has ownership interest in the property.
- Listing Status:
- Active
- Date Added:
- October 27, 2026
- Data Last Updated:
- November 19, 2026 at 7:08AM
- Listing Office:
- eXp Realty LLC : 7204162164
- Listing Agent:
- Alonso Prado :
- Contact:
- 7204162164
- MLS ID:
- IR1071280

- Roofing: Composition
- General: BrickWood FrameOne
- HOA Amenities: 40.0Annually
- Originating MLS: IRES
- School District: Jefferson County R-1
- County: Jefferson
- Zoning: R-1B091469
- Fencing: Fenced
- Utilities: Electricity AvailableNatural Gas Available
- Water: Public
- Source: IRES
This listing courtesy of Alonso Prado , eXp Realty LLC
Monthly Payment
- Principal & Interest $
- Property Taxes $
- Home Insurance $
- VA Funding Fee $


 New - 1 day ago