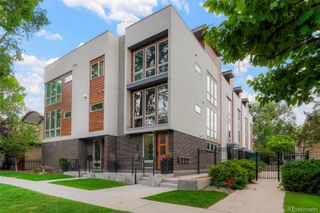
1646 Ingalls, Lakewood, CO 80214
- 3 beds |
- 3 baths |
- 1,603 sqft
 Town Home
  Built in 2026
  —— sqft lot
  1 car garage
  $405/sqft
  Listed 2 days ago
Property Description
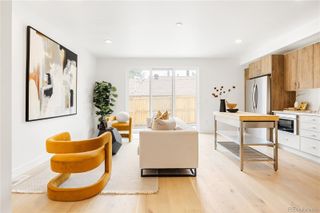
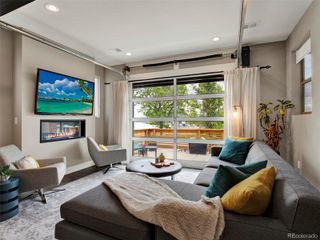
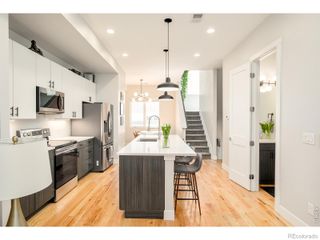
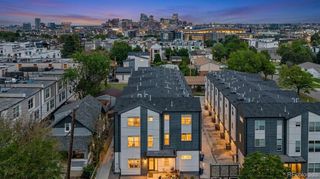
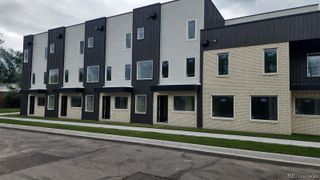
Ultra Modern Townhome, superb both in style & finish! You will NOT find a designer kitchen in any townhome around the area cooler than this! Tucked neatly out of sight within your cabinetry is a true counter depth high end Fisher & Paykel refrigerator, 36" Zephyr range hood & Bosch dishwasher, Samsung range w/Wi-Fi Connectivity, Gorgeous Black Pearl Granite counter top with a waterfall Island, Moen and Delta fixtures throughout, Moen garbage disposal with air switch, Navien Energy efficient Smart Tankless water heater w/recirculation pump, Kuzco LED lighting fixtures, REAL Oak Hardwood floors throughout along with REAL MODERN Square edge oak stair treads and risers. White hand railing, Floating designer vanities in all three bathrooms. Euro style glass door in Primary suite with gorgeous herringbone tile shower and extra high shower fixture for the taller humans. Walk in Closet, NEST thermostat, NEST doorbell, Pre-Wired internet/cable to all bedrooms and living area. Designer tile throughout all bathrooms, Super COOL Linear accent wall lighting on all three floors, 4" LED can lights, Pre-wired data box, rooftop deck with breath taking views of downtown Denver and the Mountains. Synthetic grass and pergola set the mood for outdoor entertainment. Garage is pre-wired for car charging station and landscape lighting. The lower back side of building is wrapped in black brick starting from the front and finishing around the back. Pella windows. Boardwalk Townhomes are cool, stylish, modern and you will not find anything like this in regard to flow or how the home actually lives. Majority of townhomes in the area and around Sloans lake DO NOT and WILL NOT compete with the finishes and style of this home......Guaranteed!!!
- Listing Status:
- Active
- Data Last Updated:
- May 30, 2026 at 7:21AM
- Listing Office:
- The Block Inc : 720-435-9393
- Listing Agent:
- Abel Reyes : 720-435-9393
- MLS ID:
- 3924876

- General: Lighting
- Style: Contemporary
- Other Structures: Rooftop
- Pool: Private
- Parking: 220 VoltsConcreteDry WalledInsulated GarageLightedOversizedSmart Garage DoorParking spaces: 1
- Roofing: Membrane
- Windows: Double Pane Windows
- General: Three Or MoreConcrete PerimeterStructural
- Road/Access: Public
- Originating MLS: recolorado
- School District: Jefferson County R-1
- County: Jefferson
- Zoning: LOT 1BOARDWALK TOWNHOUSESEDGEWATER BLOCK 25 LOT LINE ADJUSTMENT NO. 3 PLATAMENDMENT NO. 1527528
- Fencing: Partial
- Utilities: Electricity ConnectedNatural Gas Connected220 Volts
- Water: Public
- Sewer: Public Sewer
- Source: recolorado
- Ownership: Corporation/Trust
- Exclusions: None
This listing courtesy of Abel Reyes , The Block Inc
Monthly Payment
- Principal & Interest $
- Property Taxes $
- Home Insurance $
- VA Funding Fee $

 New - 1 day ago