655 Brentwood Street, Lakewood, CO 80214
- 3 beds |
- 3 baths |
- 1,957 sqft
 Single-Family Home
 Built in 1983
 7,841sqft lot
 1 car garage
 $222/sqft
 Listed 1 month ago
Property Description
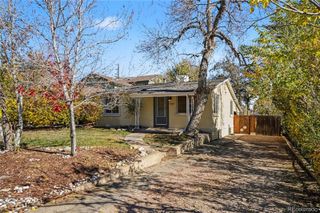
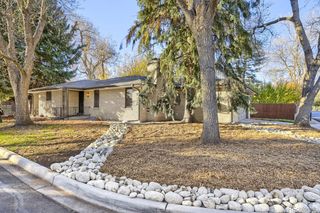
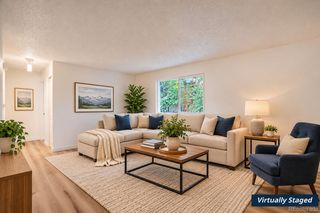
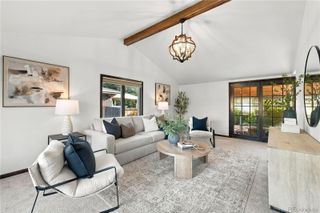
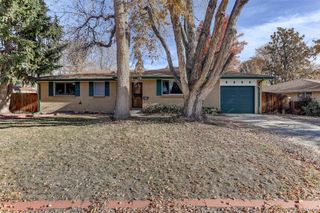
Ranch living in Lakewood, with room to spread out on one level or spill into the basement when you need more. The living room and kitchen share an open flow, both lit from above by skylights, with vaulted ceilings giving the whole main level room to breathe. Off the dining area, a sunroom pulls in light most homes only get for an hour a day. Natural wood finishes run throughout, brand-new carpet is already down, and the bathrooms have already been updated — the kitchen is original and ready for your vision. Downstairs, the finished basement earns its keep: a family room for movie nights, a bar area for the nights that turn into something more, and a conforming third bedroom with its own full bath — ideal for guests, a home office, or extended family visits. Outside, a private, fenced yard gives you room to spread out, and the attached 1-car garage means no scraping windshields on Colorado mornings. Real square footage front to back — 1,005 on the main level, 985 more in the finished basement — with the bones and the light already in place for whoever wants to make it their own.
- Listing Status:
- Active
- Date Added:
- September 28, 2026
- Data Last Updated:
- November 19, 2026 at 5:06AM
- Listing Office:
- RE/MAX Professionals : justinrealestate@gmail.com,303-514-7889
- Listing Agent:
- Justin Phillips :
- Contact:
- justinrealestate@gmail.com,303-514-7889
- MLS ID:
- 9446980

- General: Private Yard
- Style: Traditional
- Other Structures: Patio
- Parking: Concrete
- Roofing: Composition
- Windows: Double Pane WindowsEgress WindowsWindow Coverings
- General: FrameStuccoWood SidingOneSlab
- HOA Amenities: Exterior Maintenance w/out RoofInsuranceMaintenance GroundsRecyclingSewerSnow RemovalTrash300.0Monthly
- Originating MLS: REcolorado
- School District: Jefferson County R-1
- County: Jefferson
- Zoning: 174000
- Fencing: Full
- Utilities: Cable AvailableElectricity ConnectedNatural Gas ConnectedPhone Available
- Water: Public
- Sewer: Public Sewer
- Source: REcolorado
This listing courtesy of Justin Phillips , RE/MAX Professionals
Monthly Payment
- Principal & Interest $
- Property Taxes $
- Home Insurance $
- VA Funding Fee $

 New - 1 day ago