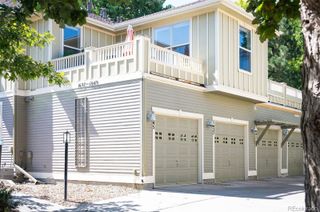
7240 W Custer Avenue 416, Lakewood, CO 80226
- 2 beds |
- 2 baths |
- 1,210 sqft
 Condominium
  Built in 2007
  —— sqft lot
  —— car garage
  $351/sqft
  Listed 19 days ago
Property Description
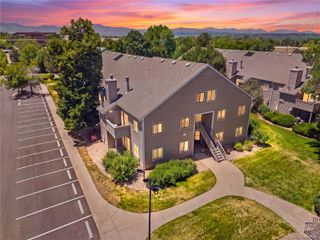
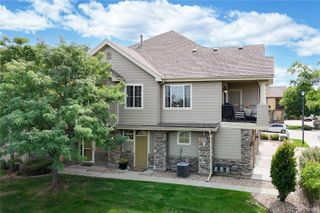
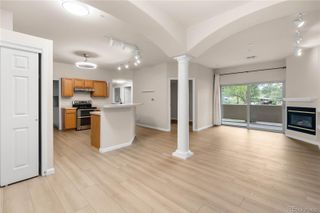
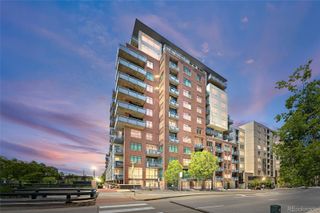
Experience elevated loft living in this private, top-floor, two-story residence with no neighbors above and sweeping Front Range mountain views from the private balcony. Vaulted ceilings and an expansive wall of windows fill the living spaces with natural light while framing treetop and seasonal views, from changing fall colors to snow-covered branches and Colorado sunsets over the mountains. The modern-industrial design creates a distinctive sense of character throughout. Two bedrooms and two baths are positioned on separate levels, offering added privacy and flexibility. At the entry, a bonus flex space with an electric fireplace provides options for a home office, reading nook or comfortable sitting area. Generous storage includes large walk-in closets, expanded kitchen cabinetry and private exterior storage. Two secured, covered garage spaces add everyday convenience, particularly during Colorado winters. Step outside and enjoy the walkability of the Belmar district, with coffee shops, restaurants, breweries, fitness, salons, shopping, movies, Whole Foods and Target nearby. More than 80 shops and restaurants are located throughout Belmar, while trees and green space sit immediately across from the building. The 132-acre Belmar Park offers trails, water features and open space, and the district hosts farmers markets, concerts, outdoor events and seasonal activities throughout the year. With convenient access to 6th Avenue and Downtown Denver, this residence brings together dramatic architecture, mountain views, flexible living space, storage, covered parking and access to Belmar’s dining, shopping, recreation and entertainment.
- Listing Status:
- Active
- Date Added:
- September 16, 2026
- Data Last Updated:
- October 5, 2026 at 7:08AM
- Listing Office:
- Keller Williams DTC : COinfo@empowerhome.com,720-615-7905
- Listing Agent:
- EMPOWERHOME Team :
- Contact:
- COinfo@empowerhome.com,720-615-7905
- MLS ID:
- 6934118

- General: BalconyGardenLighting
- Other Structures: Deck
- Parking: Lighted
- Roofing: Composition
- Windows: Double Pane Windows
- General: BrickFrameStuccoTwoConcrete Perimeter
- HOA Amenities: Garden AreaGatedParkingSecurityInsuranceMaintenance GroundsMaintenance StructureRecyclingRoad MaintenanceSecuritySewerSnow RemovalTrashWater567.48Monthly
- Originating MLS: REcolorado
- School District: Jefferson County R-1
- County: Jefferson
- Zoning: 452561
- View: Mountain(s)
- Utilities: Cable AvailablePhone Available
- Water: Public
- Sewer: Public Sewer
- Source: REcolorado
This listing courtesy of EMPOWERHOME Team , Keller Williams DTC
Monthly Payment
- Principal & Interest $
- Property Taxes $
- Home Insurance $
- VA Funding Fee $


 New - 3 days ago