7466 W Cedar Circle, Lakewood, CO 80226
- 2 beds |
- 3 baths |
- 2,167 sqft
 Single-Family Home
  Built in 1968
  3,920sqft lot
 2 car garage
  $231/sqft
  Listed 9 months ago
Property Description
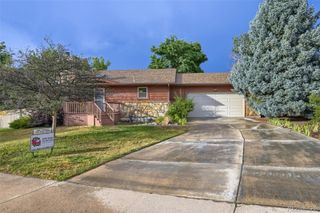
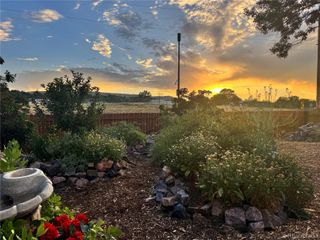
Welcome home to this beautiful ranch-style residence, thoughtfully designed to blend comfort, charm, and functionality. Located in a desirable 50+ community, this move-in-ready home offers the perfect combination of low-maintenance living and updates. A private, fenced front courtyard enhances curb appeal, while the attached two-car garage provides everyday convenience & additional storage. Enjoy added peace of mind with major recent improvements, including a brand-new roof, new sewer line, new electrical panel, new carpet, and a new evaporative (swamp) cooler. Step inside to an inviting open floor plan featuring a spacious living room anchored by a cozy wood-burning fireplace. Large windows and direct access to the backyard create a bright, airy atmosphere with seamless indoor-outdoor living—ideal for both relaxing and entertaining. The dining area is filled with natural light from an overhead skylight, while the kitchen showcases warm wood cabinetry, a mosaic tile backsplash, stainless steel appliances, and a breakfast bar peninsula that's perfect for casual meals or gathering with family and friends. The spacious primary suite serves as a private retreat with direct backyard access and an en-suite bath featuring a sleek glass-enclosed shower. A second full bathroom includes a tub/shower combination with a soothing jetted tub, offering the perfect place to relax at the end of the day. The finished basement adds exceptional versatility, providing the ideal space for guests, a home office, media room, fitness area, hobby space, or even a private caregiver suite. An additional bathroom with a shower enhances convenience and flexibility. Outside, enjoy easy, low-maintenance living in a welcoming community, allowing you more time to relax and enjoy everything this wonderful home has to offer. Move-in ready, thoughtfully updated, and perfectly suited for comfortable, carefree living—this is one you won't want to miss!
- Listing Status:
- Active
- Data Last Updated:
- July 26, 2026 at 11:22PM
- Listing Office:
- Distinct Real Estate LLC : 720-441-4440
- Listing Agent:
- Genie O'Fallon : 303-506-3923
- MLS ID:
- 8359967

- General: Private Yard
- Style: Traditional
- Other Structures: Front PorchPatio
- Parking: ConcreteParking spaces: 2
- Roofing: Rolled/Hot Mop
- Windows: Skylight(s)Window Coverings
- General: One
- Road/Access: Private Road
- HOA Amenities: ReservesExterior Maintenance w/out RoofMaintenance GroundsSnow RemovalTrashWater300.0Monthly
- Originating MLS: recolorado
- School District: Jefferson County R-1
- County: Jefferson
- Zoning: RESSECTION 11 TOWNSHIP 04 RANGE 69 QTR SE SUBDIVISIONCD 782800 SUBDIVISIONNAME VILLAS 3RD FLG AMD BLOCK 005 LOT 0013 SIZE: 4108 TRACT VALUE: .094070136
- Fencing: Full
- Current Use: Live/Work
- Utilities: Cable AvailableElectricity AvailableInternet Access (Wired)Natural Gas AvailablePhone Available
- Water: Public
- Sewer: Public Sewer
- Source: recolorado
- Ownership: Individual
- Exclusions: Sellers Personal Property & staging items
This listing courtesy of Genie O'Fallon , Distinct Real Estate LLC
Monthly Payment
- Principal & Interest $
- Property Taxes $
- Home Insurance $
- VA Funding Fee $

 New - 3 days ago