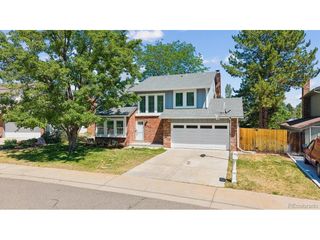
10053 Heywood St, Littleton, CO 80130
- 5 beds |
- 4 baths |
- 3,719 sqft
 Single-Family Home
  Built in 1999
  6,534sqft lot
 2 car garage
  $215/sqft
  Listed 11 days ago
Property Description
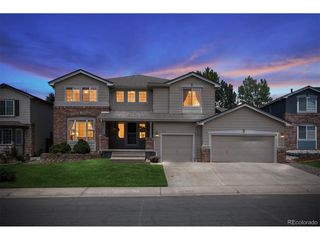
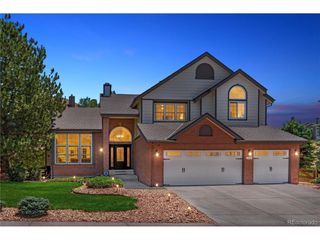
Welcome home to this beautiful Richmond American James model offering nearly 4,000 finished square feet, thoughtful updates, and flexible living spaces designed for the way people actually live today. From the moment you step inside, you're greeted by soaring ceilings, abundant natural light, and rich hardwood flooring that extends throughout the entire main level creating a warm, elevated feel. The heart of the home features a spacious kitchen with granite countertops, stainless steel appliances, generous cabinet storage, and seamless connection to the dining and living areas, making everyday living and entertaining effortless. The dramatic two-story great room creates an open, airy atmosphere while still feeling comfortable and inviting. Need space to work from home, create, or study? This layout delivers with TWO dedicated main floor office spaces offering exceptional flexibility. Upstairs, you'll find four bedrooms conveniently located on one level including an expansive primary retreat featuring vaulted ceilings and a truly cavernous layout with plenty of room for a sitting area, reading nook, or private escape. Upper-level laundry adds convenience right where you need it. The finished basement extends the living space with a large recreation/media room, an additional bedroom, and a 3/4 bath making it ideal for guests, multi-generational living, fitness space, or game nights. Outside, enjoy mature landscaping and a beautifully designed backyard complete with an elevated deck and pergola, creating the perfect setting for outdoor dining, entertaining, or relaxing evenings at home. Located in a desirable Highlands Ranch setting close to parks, trails, schools, shopping, and everyday conveniences, this home combines size, function, and lifestyle in one exceptional package. Hot Tub included! **Don't forget to take the 3D Tour!**
- Listing Status:
- Pending
- Data Last Updated:
- July 27, 2026 at 2:23AM
- Listing Office:
- Dolby Haas : misty@mgloverhomes.com,720-357-0437
- Listing Agent:
- Misty Glover : 720-357-0437
- MLS ID:
- 4054844

- General: Eat-in KitchenWalk-In Closet(s)Kitchen Island
- Appliances: Double OvenDishwasherRefrigeratorWasherDryerMicrowaveDisposal
- Basement: Partially Finished
- A/C: Central Air
- Heating: Forced Air
- Fireplace: Living RoomOne
- Disability Feature: Level Lot
- General: Sprinkler SystemHot Tub
- Style: Contemporary
- Other Structures: DeckPatio
- Parking: Attached
- Roofing: Composition
- General: FrameTwo
- HOA Amenities: ClubhouseTennis Court(s)PoolPlaygroundFitness CenterParkSnow Removal174.0Quarterly
- Originating MLS: ires
- School District: Douglas County RE-1
- County: Douglas
- Zoning: PDU
- Fencing: Fenced
- Water: City
- Sewer: Public Sewer
- Source: ires
- Exclusions: Seller's Personal Property
This listing courtesy of Misty Glover , Dolby Haas
Monthly Payment
- Principal & Interest $
- Property Taxes $
- Home Insurance $
- VA Funding Fee $

 New - 1 day ago