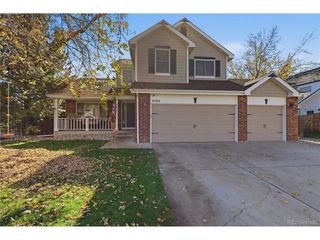
10507 W Cooper Dr, Littleton, CO 80127
- 4 beds |
- 4 baths |
- 2,164 sqft
 Single-Family Home
 Built in 1998
 6,534sqft lot
 2 car garage
 $351/sqft
 Listed 1 month ago
Property Description
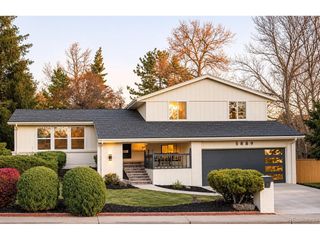
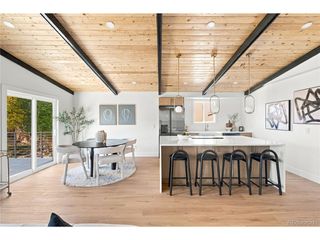
Welcome to 10507 West Cooper Drive in Littleton! This four-bedroom, four-bathroom home offers 2,724 square feet of finished living space, ideally situated on a corner lot backing to open space. Enjoy the added appeal of an open-space backdrop, providing a wonderful setting to relax and enjoy the outdoors.The remodeled kitchen is a true highlight, featuring matching quartz countertops and backsplash, soft-close cabinetry, and two freestanding pantries for added storage.Additional features include fully owned solar panels, a tankless water heater designed to provide an endless supply of hot water, Brand new furnace and AC unit with transferable warranty. and a spacious 23-by-13-foot primary bedroom. Recent improvements include a newer fence with two gates and metal posts, along with a two-year-old Class 4 shingle roof-an upgrade that may help reduce home insurance costs. The backyard also includes an 8-by-10-foot Tough Shed and sandbox, offering practical storage and space for outdoor enjoyment. With its desirable corner-lot location backing to open space, thoughtful updates, and valuable energy-efficient features, this home offers an appealing combination of comfort, functionality, and outdoor enjoyment. Don't miss the opportunity to make this well-appointed Littleton property your own!
- Listing Status:
- Pending
- Data Last Updated:
- November 20, 2026 at 5:22AM
- Listing Office:
- Home Navigators Realty : golliherteam@gmail.com
- Listing Agent:
- Jason Golliher : 303-986-4300
- Contact:
- golliherteam@gmail.com
- MLS ID:
- 7557944

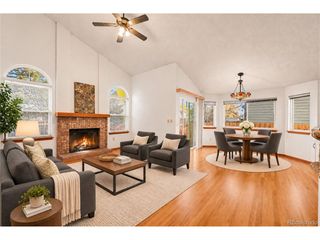
- General: Cathedral Ceiling(s)Walk-In Closet(s)
- Appliances: DishwasherRefrigeratorWasherMicrowaveDisposal
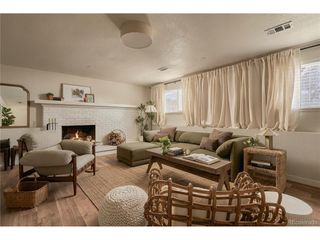
- Basement: Partially Finished
- A/C: Central AirCeiling Fan(s)
- Heating: Forced Air
- General: Sprinkler System
- Other Structures: DeckPatio
- Parking: Attached
- Roofing: Composition
- General: FrameWood SidingTwo
- HOA Amenities: 64.0Monthly
- Originating MLS: ires
- School District: Jefferson Dist R-1
- County: Jefferson
- Zoning: P-D
- Fencing: FencedDog Run/Kennel
- Utilities: Natural Gas AvailableElectricity AvailableCable Available
- Water: Public
- Sewer: Public Sewer
- Source: ires
- Exclusions: Sellers personal propertycurtains in front window and dining room.
This listing courtesy of Jason Golliher , Home Navigators Realty
Monthly Payment
- Principal & Interest $
- Property Taxes $
- Home Insurance $
- VA Funding Fee $

 New - 23 hours ago