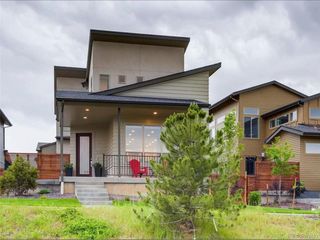
10580 Kicking Horse Dr, Littleton, CO 80125
- 4 beds |
- 3 baths |
- 3,143 sqft
 Single-Family Home
  Built in 2005
  7,405sqft lot
 3 car garage
  $262/sqft
  Listed 2 days ago
Property Description
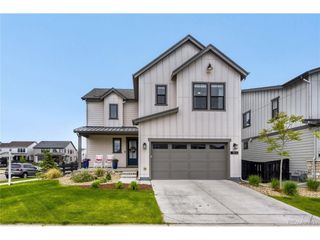
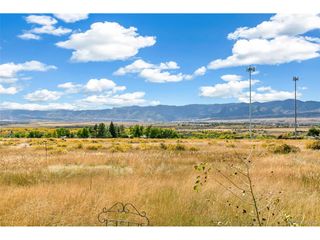
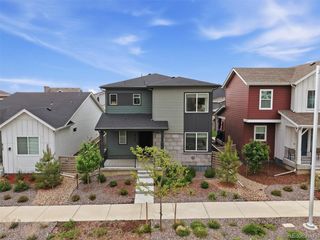
Perfectly positioned in the coveted Chatfield Farms West community against the breathtaking foothills, this exceptional Ryland Homes Marsala plan offers the ideal blend of comfort, style, and Colorado outdoor living. From the moment you step inside, you'll appreciate the gorgeous hardwood flooring that flows throughout the main level, creating warmth and elegance. The beautifully remodeled kitchen is designed for both everyday living and entertaining, featuring a large island with seating, updated finishes, and seamless connection to the expansive family room. Flooded with natural light from walls of windows, the family room provides an inviting space to gather while showcasing views of the private backyard retreat. A quiet main-floor study offers incredible flexibility as a home office, music room, or library. Upstairs, the oversized loft is complete with dual blackout shades that transform the space into the perfect movie room, game room, or second family room. The spacious primary suite serves as a relaxing retreat with a luxurious en suite full bath highlighted by a custom shower enclosure. Generously sized secondary bedrooms provide comfort and versatility for family members or guests alike. Step outside to your own backyard oasis, thoughtfully designed for year-round enjoyment. The custom patio with ambient lighting and fire pit creates the ultimate setting for entertaining or unwinding under the Colorado sky. Mature landscaping provides additional privacy, while the retractable awning offers welcome shade on sunny afternoons. Additional highlights include a large 3-car garage and an unbeatable location with easy access to some of the area's best outdoor recreation and conveniences. Walk or bike to Waterton Canyon, Chatfield State Park, and the High Line Canal Trailhead, or enjoy nearby shopping, restaurants, grocery stores, Starbucks, and elementary schools. This is Colorado living at its finest!
- Listing Status:
- Active
- Data Last Updated:
- May 30, 2026 at 4:23PM
- Listing Office:
- RE/MAX Professionals : KELLYNICHOLS@REMAX.NET,303-973-3313
- Listing Agent:
- Kelly Nichols : 303-973-3313
- MLS ID:
- 6468592

- General: Sprinkler System
- Other Structures: Patio
- Parking: Attached
- Roofing: Composition
- Windows: Window Coverings
- General: FrameWood SidingTwo
- HOA Amenities: TrashSnow Removal528.0Annually
- Originating MLS: ires
- School District: Douglas County RE-1
- County: Douglas
- Zoning: PDU
- Fencing: Fenced
- Utilities: Natural Gas AvailableElectricity Available
- Water: City
- Sewer: Public Sewer
- Source: ires
- Exclusions: Seller's personal property and any staging items
This listing courtesy of Kelly Nichols , RE/MAX Professionals
Monthly Payment
- Principal & Interest $
- Property Taxes $
- Home Insurance $
- VA Funding Fee $

 New - 1 day ago