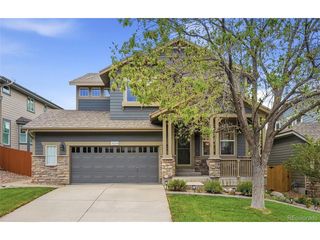
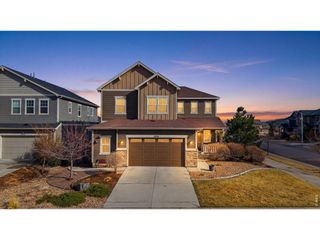
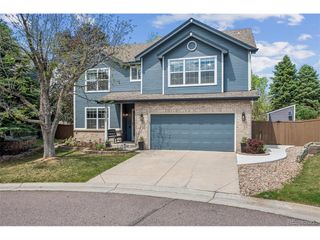
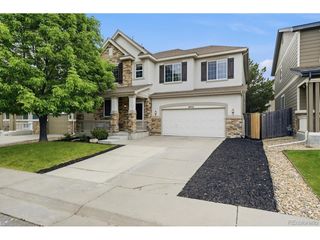
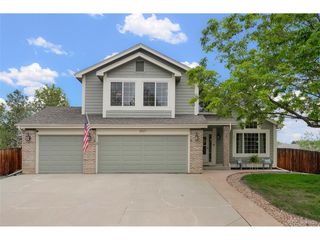
9112 Moondance Dr, Littleton, CO 80125
- 4 beds |
- 4 baths |
- 2,826 sqft
 Single-Family Home
  Built in 2020
  6,098sqft lot
 2 car garage
  $294/sqft
  Listed 2 days ago
Property Description
RARE FINISHED BASEMENT WITH GORGEOUS CONFORMING BEDROOM, FULL BATH AND GREAT ROOM!!!!!! Welcome to this 4Bed/4Bath, corner lot home in the coveted Solstice neighborhood! This thoughtfully designed open-concept home offers comfortable everyday living, great spaces for entertaining, and plenty of room to spread out! The kitchen is the heart of the home, with a spacious eat-at island, quartz countertops, ss appliances, and a large walk-in pantry. There is plenty of room for a generously sized kitchen table & the space flows seamlessly into the family room while overlooking the backyard. The mudroom, conveniently located off the garage, provides the perfect drop zone for everyday life. The powder room completes the main floor. Upstairs features a spacious primary suite with a private ensuite bath, glass shower, dual sinks, & very large walk-in closet. Two additional bedrooms, both with custom closets, share a secondary full bath. The versatile loft offers wonderful flex space for a playroom, home office, or could be enclosed to create a fourth upstairs bedroom. The convenient laundry room completes the upstairs. A RARE FINISHED BASEMENT adds valuable living space with a conforming bedroom, spacious great room, and beautiful 3/4 bath. This flexible lower level is perfect for guests, a private home office, additional bedroom space, or an inviting second living area. Enjoy the backyard all summer long with a covered patio and extended patio area, perfect for relaxing and entertaining. Large Corner Lot, Fantastic location just down the street from the pool, gym and brand new pickelball courts! Awesome community with access to trails and open space all in a convenient Littleton location near Chatfield State Park. Easy access to shopping, restaurants and entertainment. You are going to LOVE it here!
- Listing Status:
- Active
- Data Last Updated:
- May 30, 2026 at 5:23PM
- Listing Office:
- Keller Williams Real Estate LLC : mary.roth@comcast.net
- Listing Agent:
- Mary Roth : 720-635-1320
- MLS ID:
- 8034304

- General: Sprinkler System
- Other Structures: Patio
- Parking: Attached
- Roofing: Composition
- Windows: Window Coverings
- General: FrameTwo
- HOA Amenities: ClubhouseTennis Court(s)PoolFitness CenterTrashSnow Removal124.5Monthly
- Originating MLS: ires
- School District: Douglas County RE-1
- County: Douglas
- Fencing: Partial
- Utilities: Natural Gas AvailableElectricity AvailableCable Available
- Water: City
- Sewer: Public Sewer
- Source: ires
- Exclusions: WasherDryerDeep FreezerStaging Items and Sellers Personal Property.
This listing courtesy of Mary Roth , Keller Williams Real Estate LLC
Monthly Payment
- Principal & Interest $
- Property Taxes $
- Home Insurance $
- VA Funding Fee $

 New - 12 hours ago