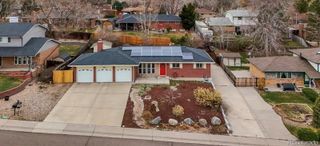
10868 W Dumbarton Drive, Littleton, CO 80127
- 3 beds |
- 2 baths |
- 1,178 sqft
 Single-Family Home
  Built in 1997
  4,356sqft lot
 2 car garage
  $467/sqft
  Listed 18 days ago
Property Description
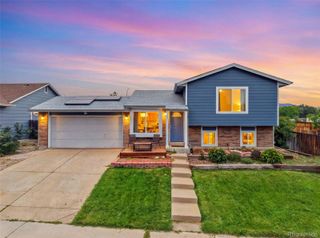
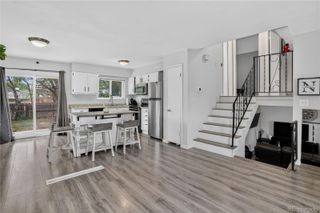
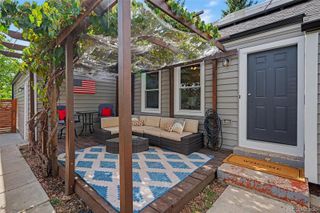
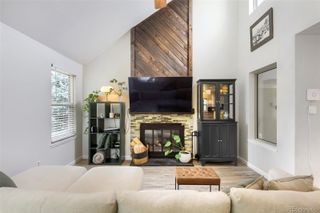
Detached, one-level patio home in The Township at Dakota, a gated community with and HOA that covers the exterior, grounds and also includes a beautiful clubhouse and pool! This home offers main-level living with additional flexible space in the finished basement. The main level features hardwood flooring through the living and dining areas, with vaulted ceilings in the dining area and an updated kitchen with granite countertops, stainless steel appliances and recessed lighting. The living room also features vaulted ceilings, a gas fireplace and direct access to the wraparound composite deck. The primary suite features hardwood flooring, a walk-in closet with built-in cabinets and a five-piece en-suite bath with double sinks, granite countertops, soaking tub, walk-in shower and linen closet. The main-level secondary bedroom has a vaulted ceiling and is adjacent to a 3/4 bath with walk-in shower. A main-level laundry room includes upper cabinets and a coat closet, with washer and dryer included. The basement adds versatile space, including a room with a window and closets that could serve as a bedroom, plus a bonus room with sink and cabinets that could be used as a home gym, craft room or other flex space. A mechanical room provides additional storage, along with a crawl space. The finished and drywalled two-car attached garage includes cabinets that stay. Outside, the wraparound composite deck provides substantial space for outdoor living and features an electronic retractable awning. The roof is less than two years old. HOA-maintained exterior, including the roof and grounds, provides for low-maintenance living. Convenient to Southwest Plaza and a variety of shopping, dining and other amenities throughout the surrounding Littleton areas. Easy access to hop on C-470 and hit the foothills and mountains. Check out the 3D tour along with the floor plans with the photos!
- Listing Status:
- Active
- Date Added:
- September 16, 2026
- Data Last Updated:
- October 5, 2026 at 1:06AM
- Listing Office:
- RE/MAX Alliance : susie@susiewargin.com,303-517-7484
- Listing Agent:
- Susie Wargin :
- Contact:
- susie@susiewargin.com,303-517-7484
- MLS ID:
- 4719329

- Other Structures: Wrap AroundDeck
- Parking: ConcreteFinishedStorage
- Roofing: Composition
- Windows: Window Treatments
- General: Wood SidingOneStructural
- HOA Amenities: ClubhousePoolMaintenance GroundsMaintenance StructureSnow Removal385.0Monthly
- Originating MLS: REcolorado
- School District: Jefferson County R-1
- County: Jefferson
- Zoning: P-D418210
- Current Use: Live/Work
- Utilities: Electricity ConnectedNatural Gas Connected
- Water: Public
- Sewer: Public Sewer
- Source: REcolorado
This listing courtesy of Susie Wargin , RE/MAX Alliance
Monthly Payment
- Principal & Interest $
- Property Taxes $
- Home Insurance $
- VA Funding Fee $

 New - 3 days ago